Technical Drawings Cornwall.//
From the Coast to the Countryside

Turn Your Ideas Into a Buildable Project
Securing planning permission is an important milestone, but it is only the beginning of the construction process. Before work can start, builders need detailed technical drawings that show exactly how your project should be built. These drawings provide the information required for accurate contractor pricing, Building Regulations compliance, and a smooth construction process.
At Archico, we produce technical drawings for construction projects across Cornwall as part of our wider architectural services, covering everything from house extension drawings to full construction detail packages for new builds. As a CIAT Chartered Practice based in Callington, our team produces technical drawings that take projects from concept to construction.
Contact us today to discuss your requirements and get the detailed plans your project needs to move forward with confidence.
What Are Technical Drawings?
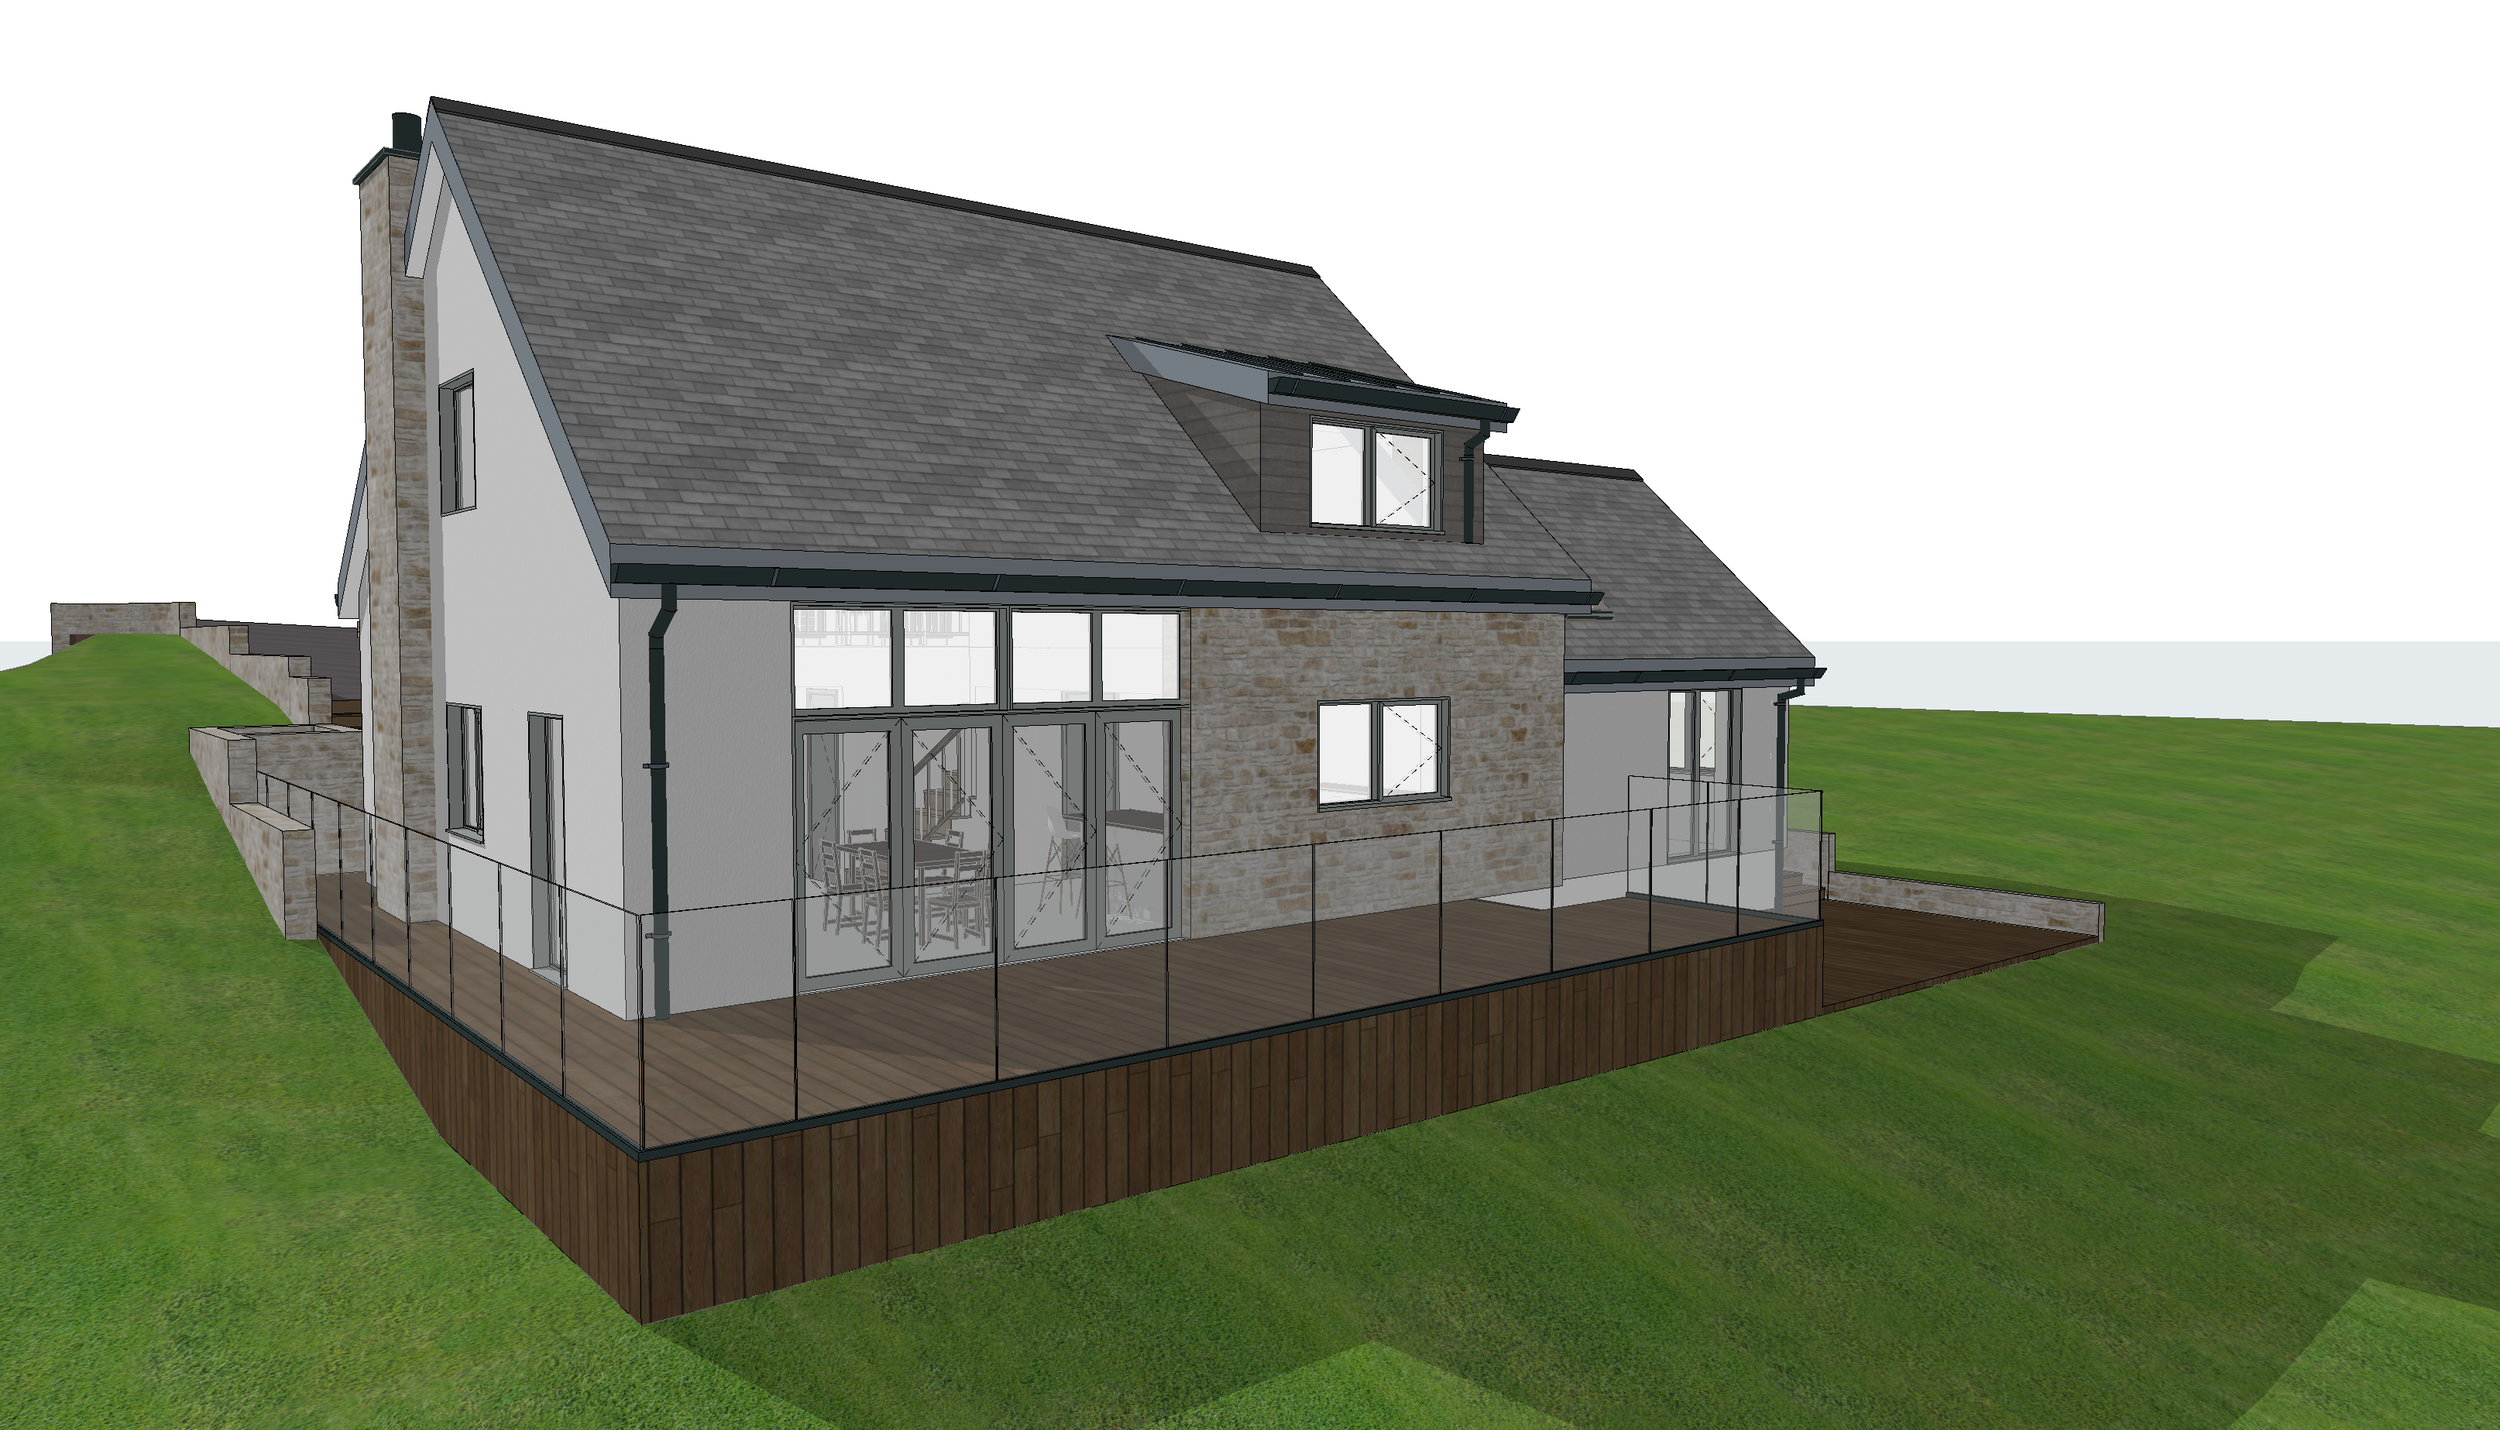
Technical drawings are detailed plans that show builders exactly how a project should be built. While planning drawings focus on the appearance of a proposed development, technical drawings offer the information needed for construction and Building Regulations approval.
A typical technical drawing package covers a range of technical design services, such as:
Construction drawings showing structural elements, junctions and build-up
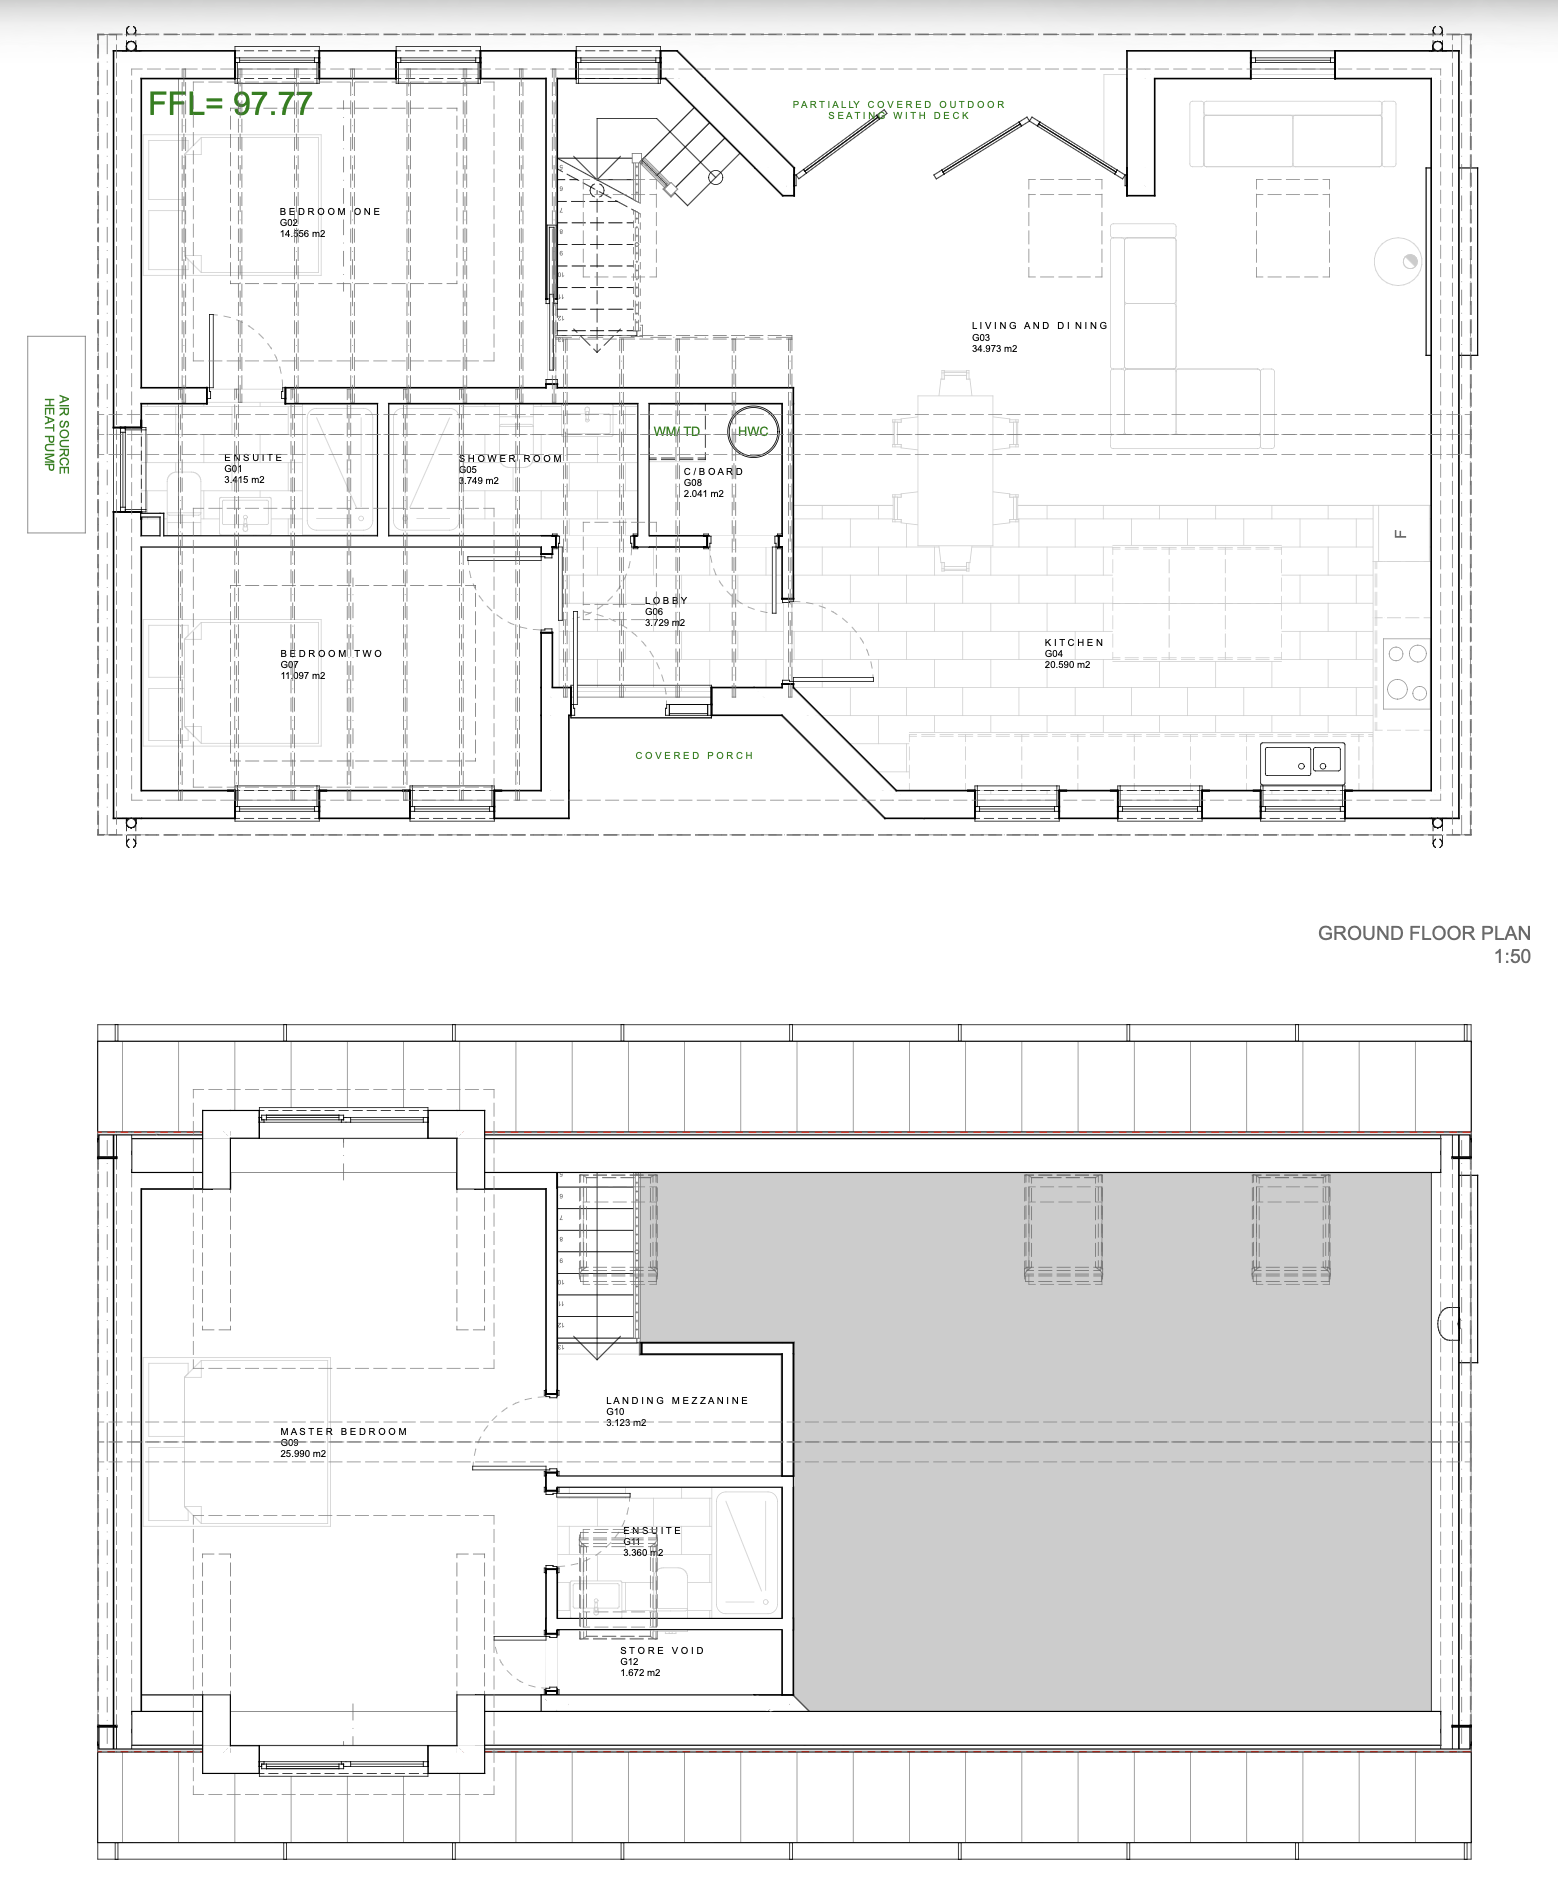
Architectural drawings, including floor plans, elevations and sections
Door, window, roof and material schedules with specifications for materials and finishes
Building Regulations compliance details for structural safety, fire safety and sanitation
Energy efficiency specifications required under current Building Control standards
Site and setting-out information to guide contractors on the ground
At Archico, we produce technical drawings using modern computer-aided design (CAD) software, with both 2D drawings and 3D models used where appropriate. This provides clients, contractors and other professionals with a clear and coordinated set of information to work from throughout the construction phase.
When Do You Need Technical Drawings?
As Chartered Architectural Technologists, we provide comprehensive planning services for every type of development, from small householder projects to major residential and commercial schemes. Cornwall Council categorises development proposals by their size and scope, and we can provide support across all types of projects.
Technical drawings are documents that allow a builder to construct spaces as designed. They build on an architect's design by showing the construction details required to complete a property in accordance with Building Regulations. They are an essential part of almost every construction project.
You'll usually need technical drawings if:
You've secured planning permission and are ready to move towards construction.
You're planning a house extension, loft conversion or renovation.
You need a tender package to support the tender process and help contractors price the work.
Your project requires Building Regulations approval.
You're managing a self-build and need construction details for each trade.
A previous set of drawings was rejected or needs updating for Building Control.
The complexity of the drawings depends on the scope of the project. A straightforward extension may only need a modest package, while larger developments often require detailed specifications alongside the core architectural drawings.
Planning Drawings vs Technical Drawings
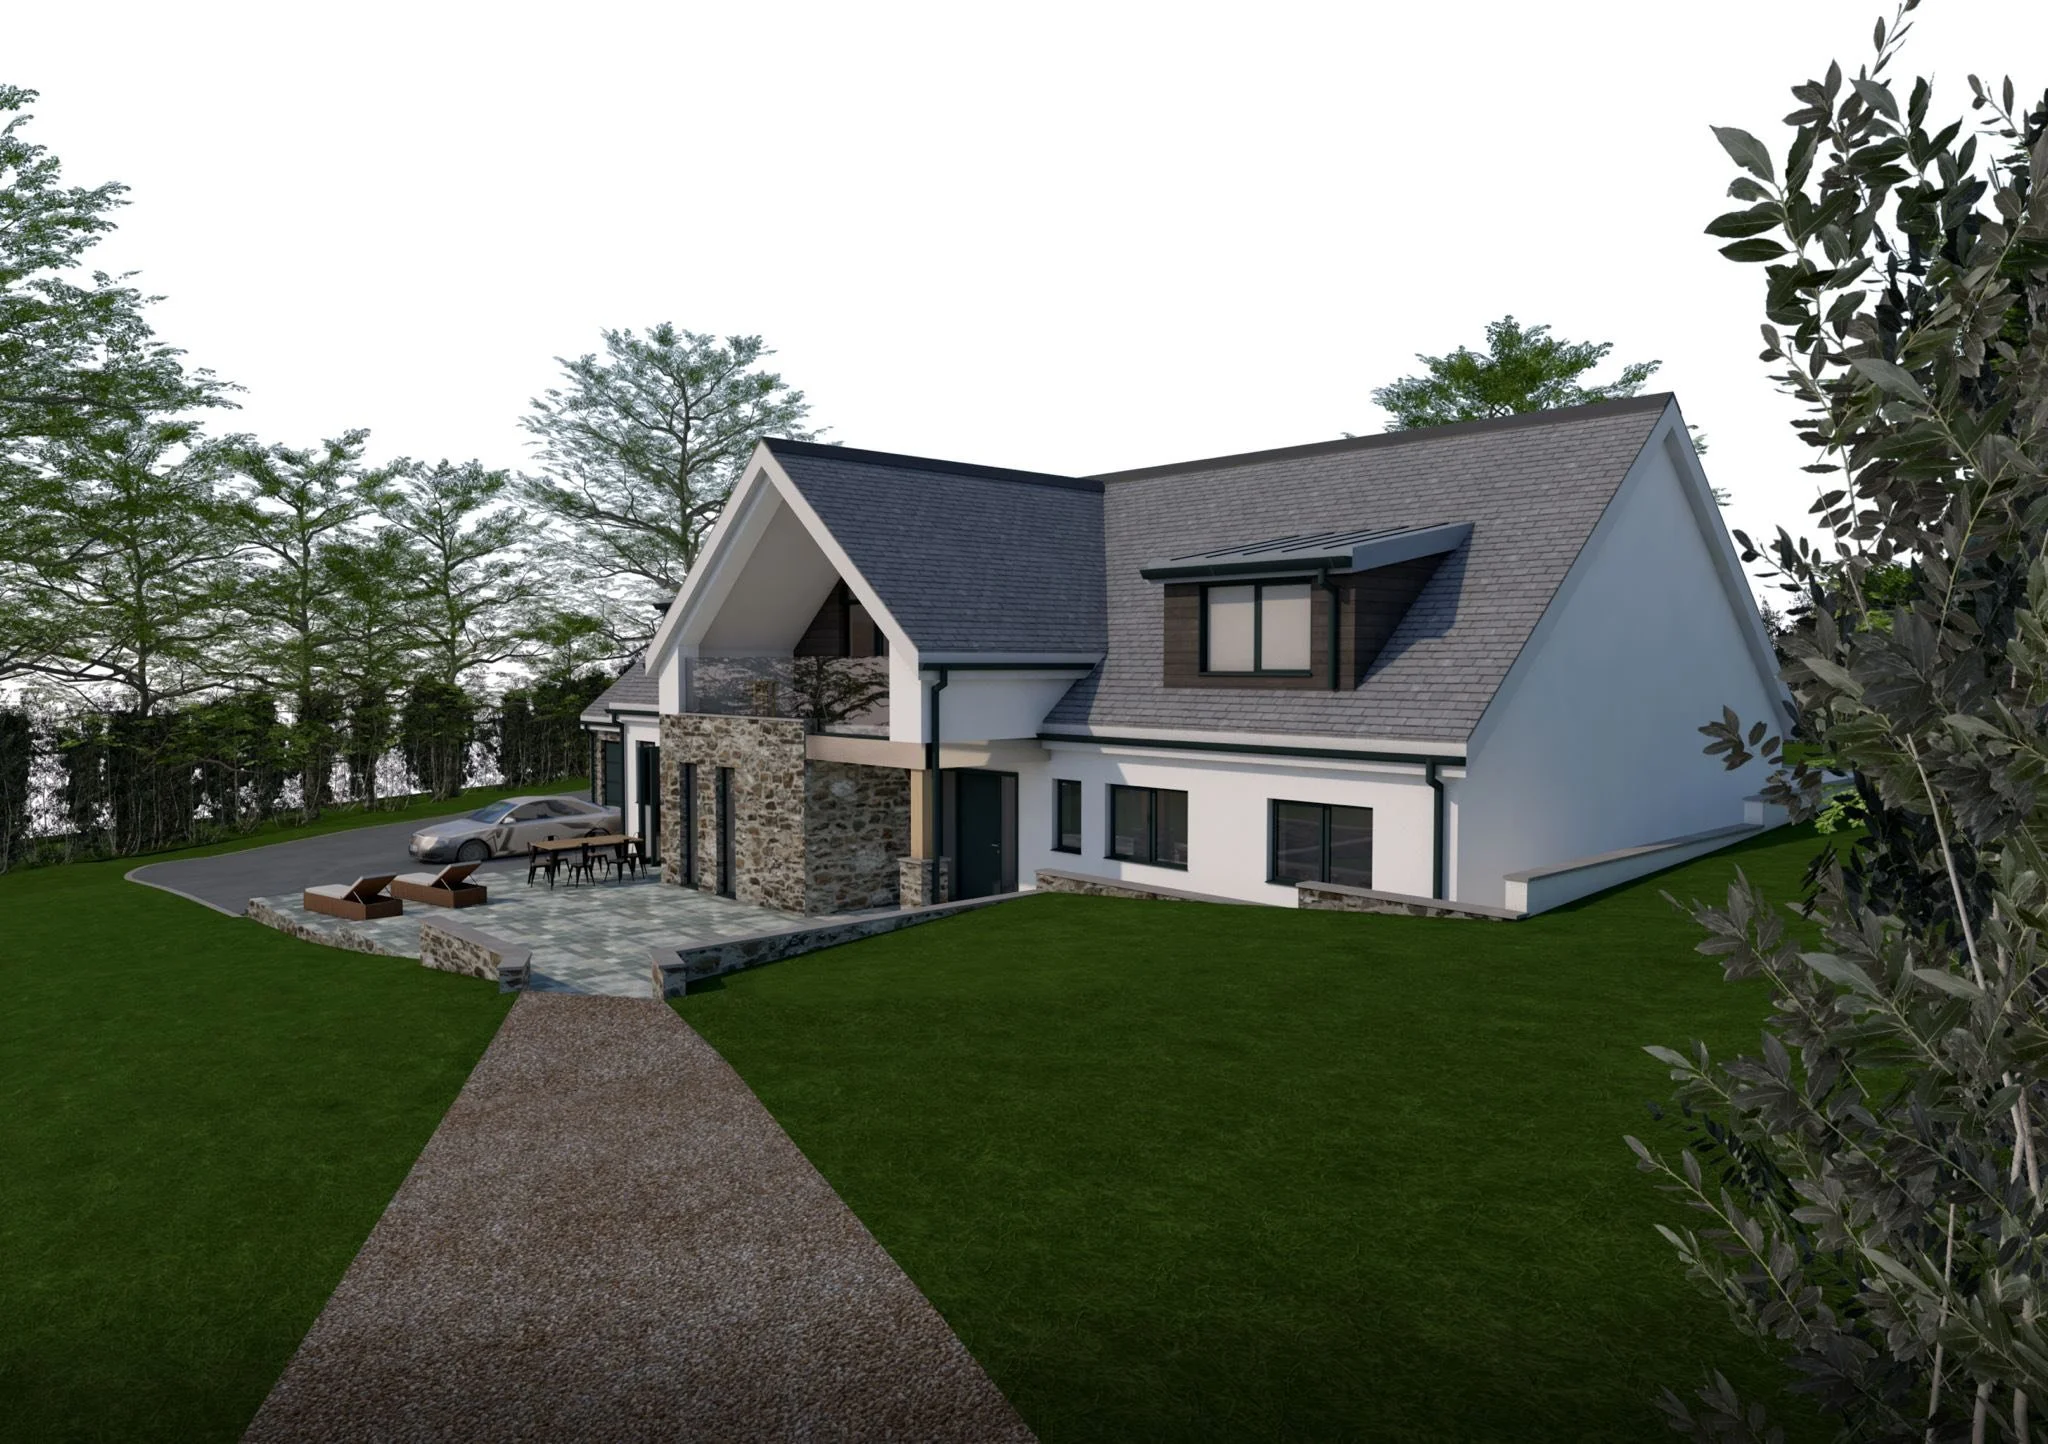
Planning drawings are prepared to support a planning application. They illustrate design intent, scale, and how a proposal fits its site. These drawings also help clients discuss a proposal with planning officers and other stakeholders.
Technical drawings, by contrast, are prepared for construction. They include the structural, material, layout, and compliance details a contractor needs to build accurately and safely. These drawings also serve as the main communication document between the project team, helping everyone work from the same information throughout construction.
Many projects need both. While a planning drawing gets you permission, a technical drawing gets you a buildable, priceable project.
Production Information and Construction Details
Once a design has received the necessary approvals, we prepare the production information required for construction, often based on measured surveys.
This is a detailed set of technical drawings and specifications that explains exactly how the approved design should be built. It covers the construction details and decisions needed before work can begin, helping resolve potential issues before they reach the site.
A clear technical drawing package provides contractors with better information for preparing quotations and reduces the risk of differing interpretations during construction. This means everyone involved can work from the same coordinated project information.
Building Regulations Compliance
Compliance with Building Regulations is a legal requirement for most construction work, not an optional extra.
Our drawings are prepared to meet current Building Control and safety standards, with requirements varying by project type and the building's future use. Our team ensures the drawings address important requirements, including structural safety, fire safety, sanitation and energy efficiency.
Getting this detail right the first time matters. Compliance-focused drawings reduce the likelihood of delays and re-submissions further down the line, helping keep your project on programme and on budget.
Project Management and Contract Administration
Beyond producing drawings, Archico can also support the wider construction process.
Our involvement does not have to end once your technical drawings are complete. If you need ongoing support, we can help manage the project during construction by providing further technical guidance. Our team can update drawings where needed and respond to queries that arise on site.
We also offer contract administration services, so the project is aligned with the approved design while maintaining clear communication between everyone involved. This gives you professional guidance throughout the build, rather than leaving you to manage the process alone.
Why Choose Archico for Technical Drawings in Cornwall
Here’s what Archico brings to your project:
CIAT Chartered Practice status with full professional accountability
Deep understanding of Cornwall's Building Control requirements and local authority processes
Accurate surveys, recording existing conditions before design work begins
CAD-based drawings for precision and consistency across every stage
Direct service from Matthew Selleck, MCIAT, the practice director
Clear, buildable packages that reduce disputes and delays on site
Support through to completion, from concept drawings to contract administration and later project stages
Our experience across residential and commercial architecture gives us the knowledge to produce practical technical drawings that contractors can build from with confidence.

Frequently Asked Questions//
-
The cost of technical drawings depends on the size and complexity of your project. Our technical drawing fees currently range from £1,350 for micro projects to £3,800 for larger projects, with complex, multi-unit and commercial developments priced on a bespoke basis. After an initial assessment, we can confirm which project category applies and provide a clear quotation for your requirements.
-
In most cases, yes. Most house extensions, conversions and new builds require technical drawings before Building Control approval can be granted. Our aim is to develop drawings that comply with current Building Regulations while giving builders the information they need to carry out the work correctly.
-
Architectural drawings communicate the design of a building and are commonly used to support planning applications. Technical drawings build on those designs by adding the construction information needed for Building Regulations approval and construction. Together, they help move a project from concept to completion.
-
Many projects benefit from a measured survey before technical drawings are produced. This assessment records the existing property so the drawings accurately reflect site conditions before design work begins, helping identify potential issues early in the process.
-
Yes. If you already have planning permission or drawings prepared for your project, we can review the existing information and develop the technical drawings needed for Building Regulations and construction. We’ll assess what you already have and identify any additional information required before moving forward.
-
We prepare our drawings using professional computer-aided design (CAD) software. This allows us to develop accurate technical drawings that can be shared with clients, contractors, Building Control and, where required, a structural engineer or other consultants working on the project.
-
Yes. We provide planning drawings, Building Regulations drawings, and technical drawing packages as part of our architectural services. Our team works closely with you throughout the design process, providing advice and guidance from the initial concept through to construction.