Building Regulations Drawings Cornwall.//
From the Coast to the Countryside

Our Building Regulations Drawing Services
Planning permission is only half the journey. Before work starts on site, most projects need to follow the appropriate Building Control process to demonstrate compliance with the relevant Building Regulations. That means producing detailed, technically accurate drawings that show exactly how the building will be constructed, from foundations to roofline.
At ArchiCO, we produce building regulations drawings for clients across Cornwall, translating approved designs into fully annotated technical drawings required to obtain Building Control approval. As a CIAT Chartered Practice based in Callington, our experienced team understands what building control bodies expect to see and knows how to get it right first time.
Contact us today to discuss your requirements and get the detailed drawings your project needs to move forward with confidence.
What Are Building Regulations Drawings?
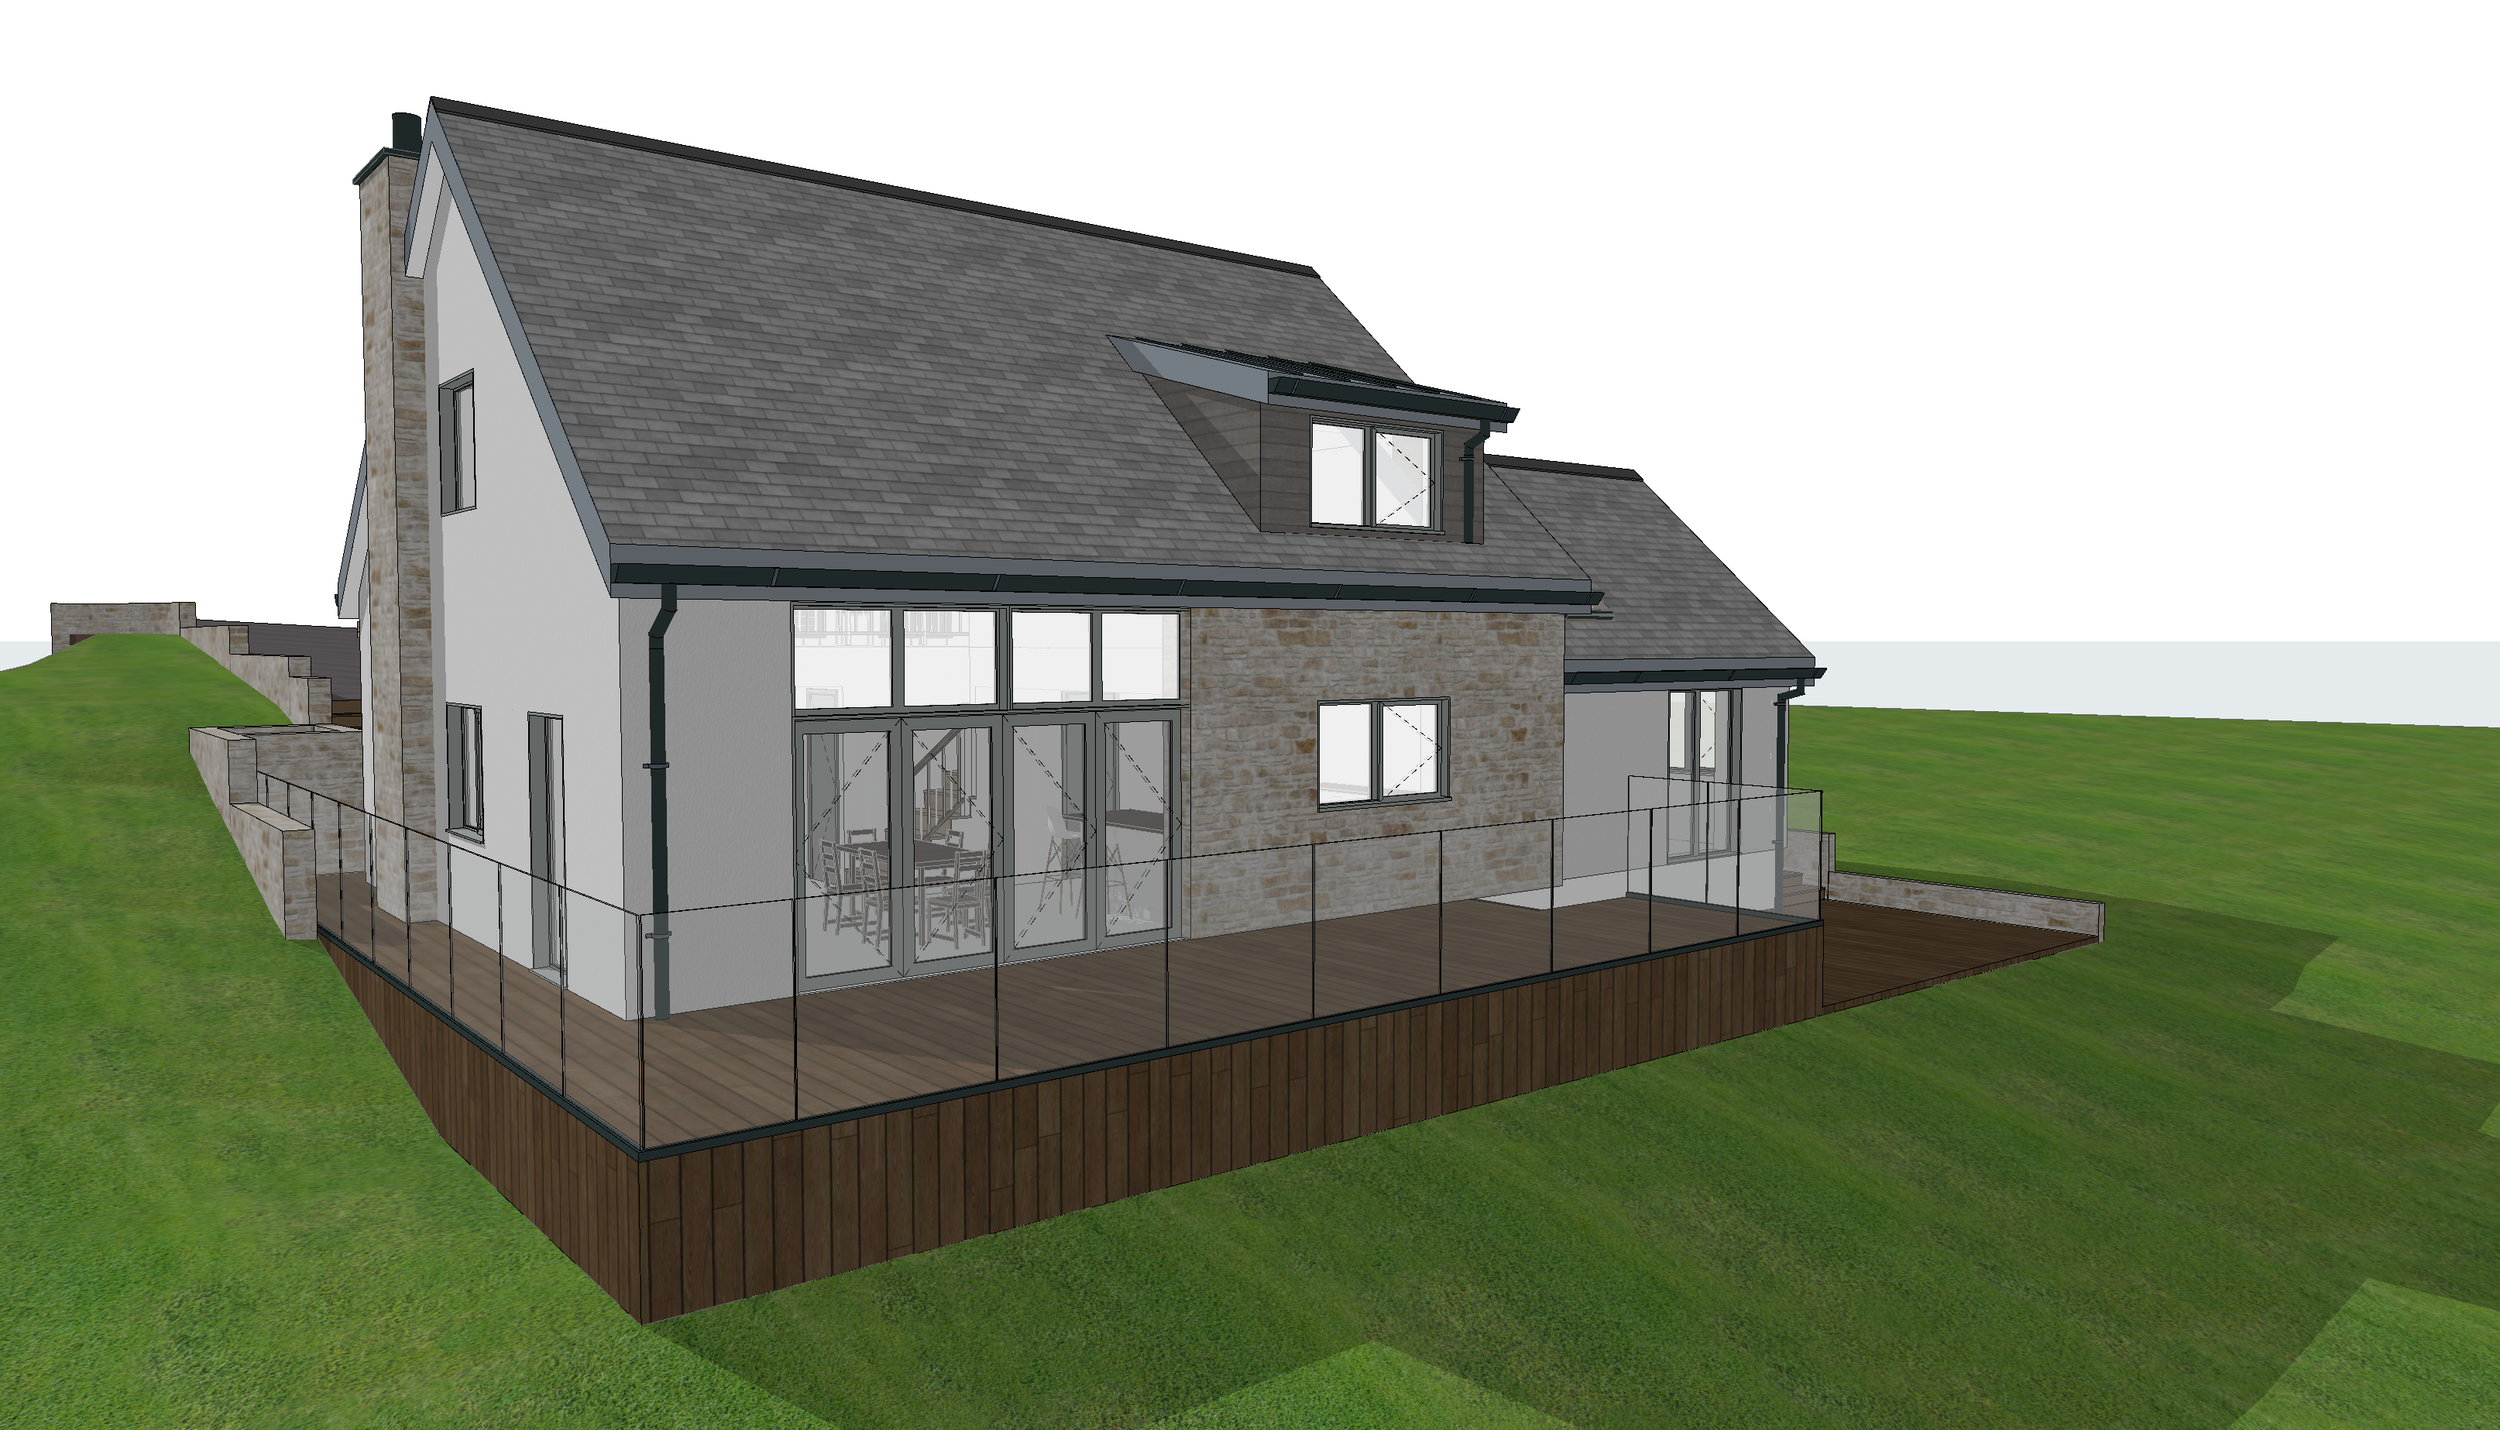
Building regulations drawings are detailed technical drawings prepared to demonstrate that a construction project complies with the Building Regulations that apply in England. Guidance on how to meet each part of the regulations is set out in the Approved Documents, which cover everything from structural safety to fire precautions and drainage.
Unlike planning drawings, which focus on a building’s appearance and its impact on the surrounding area, building regulations drawings show how it will be constructed to meet safety and performance standards.
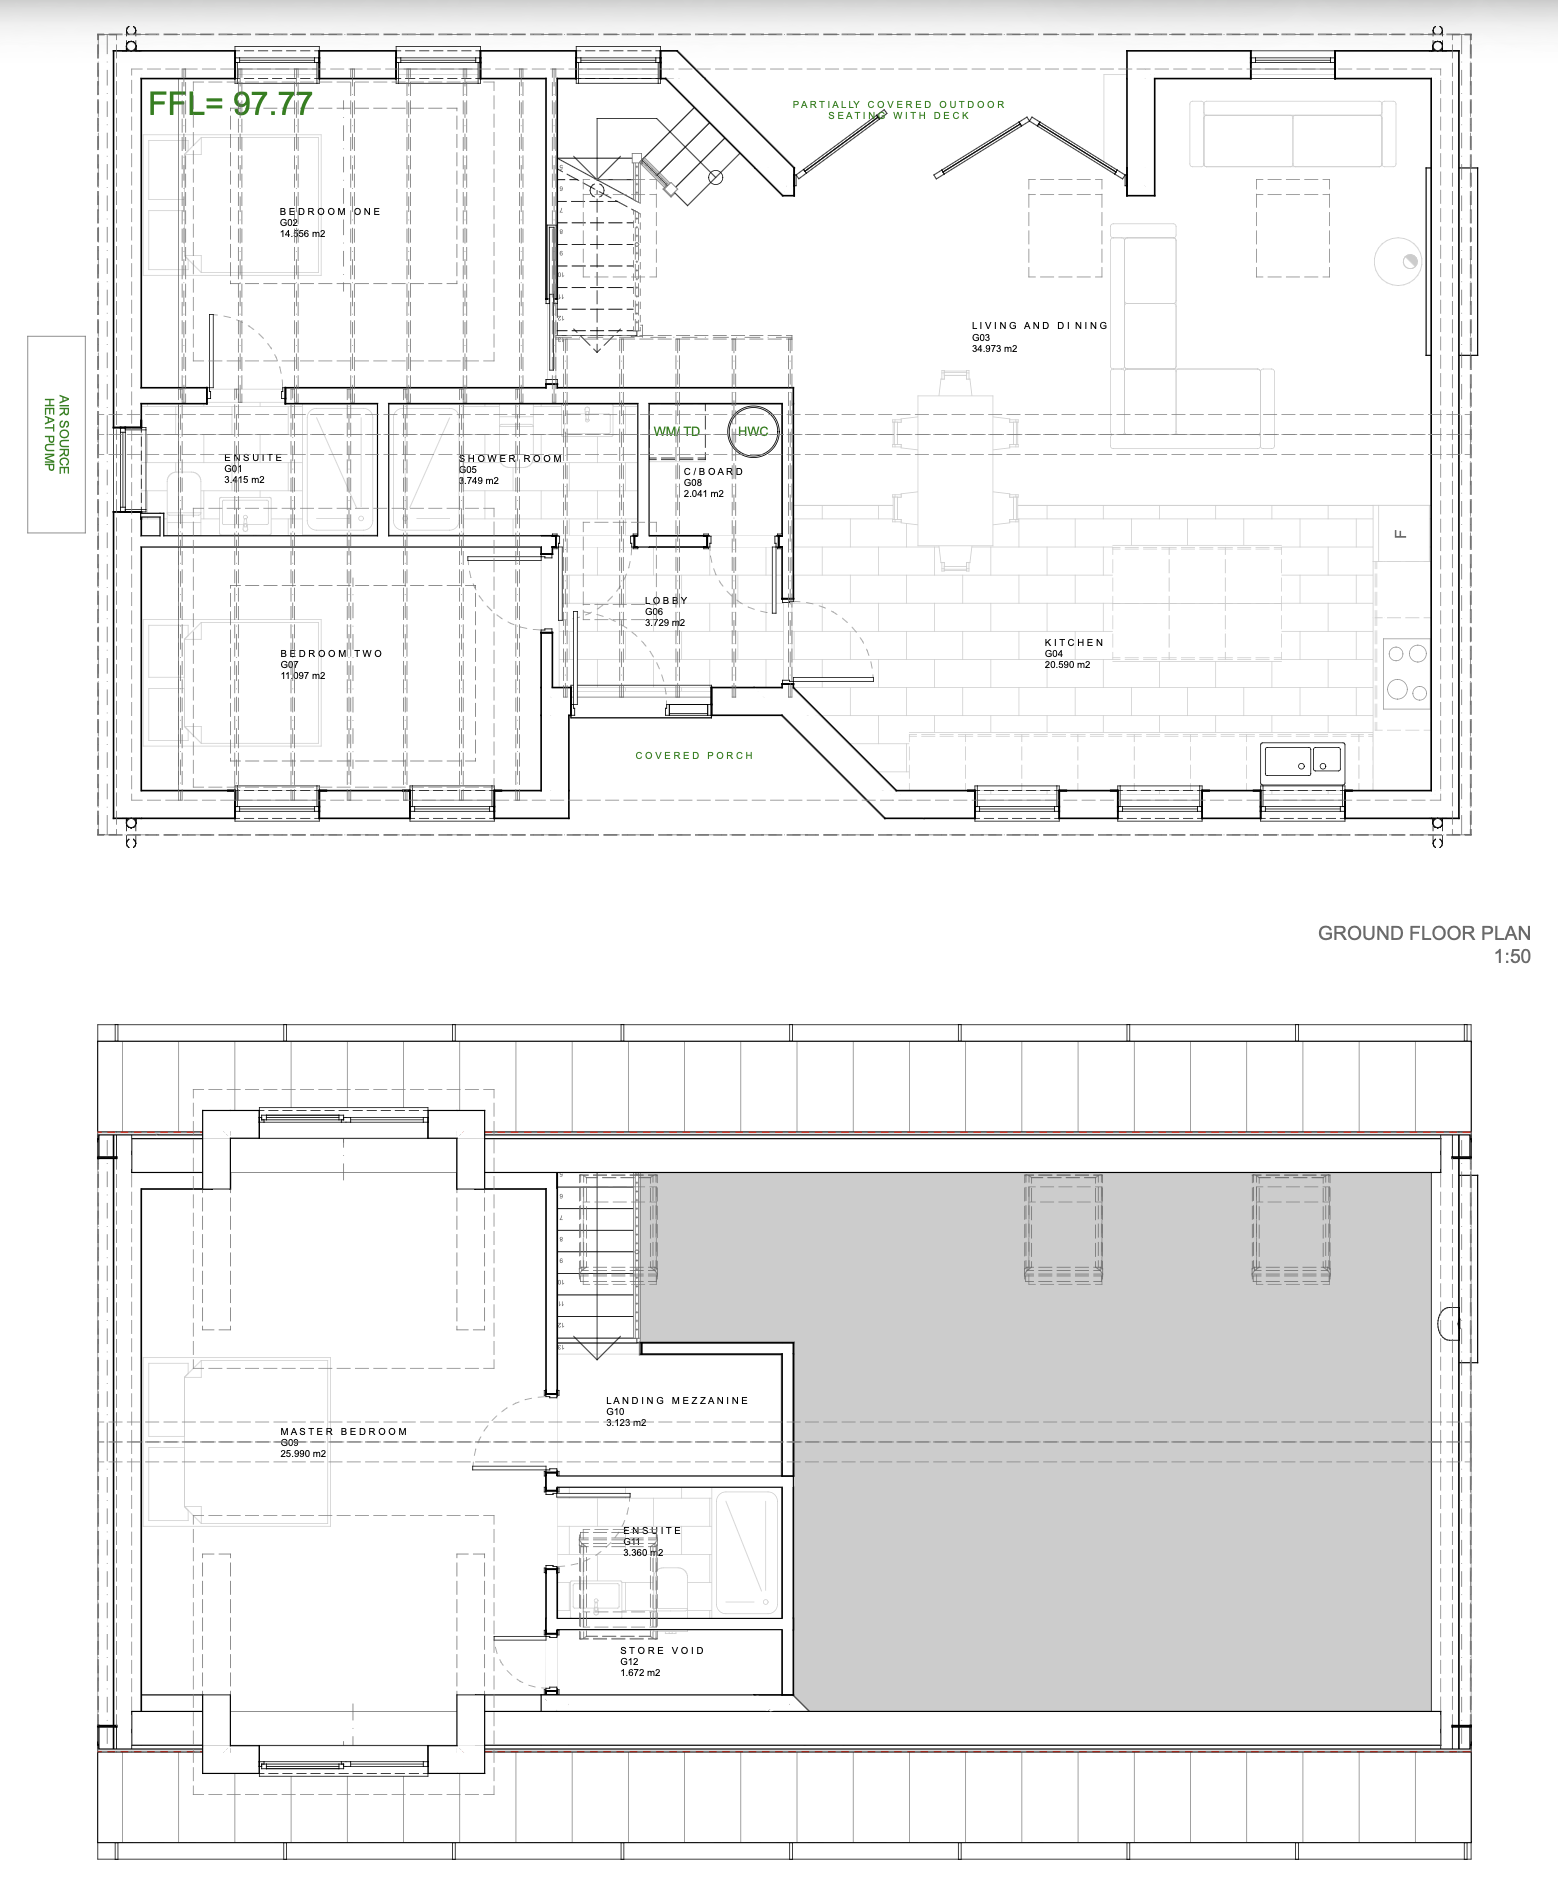
Building regulations drawings typically include:
Detailed floor plans showing room layouts, dimensions, and construction details
Foundation and structural details, with structural calculations from a structural engineer where required to demonstrate compliance with Part A
Insulation, damp-proofing, and moisture resistance specifications, addressing Part C requirements
Fire safety details, including escape routes, alarms, and fire precautions under Part B
Drainage drawings specifying foul and surface-water routing in line with Part H
Energy efficiency details, covering insulation, heating systems, and water efficiency measures
Structural stability information, including load-bearing walls and how new work integrates with the existing structure
Together, these drawings should demonstrate compliance with every applicable part of the Building Regulations, giving Building Control the evidence they need to sign off the project.
Why Building Regulations Compliance Matters
Complying with the Building Regulations is a legal requirement for most construction work, including new builds, extensions and many types of renovation. The regulations set minimum standards for how buildings are designed and constructed, helping to protect the people who use them both during construction and for years afterwards.
In Cornwall, building regulations drawings need to show that a project meets these standards while also accounting for site-specific considerations. For example, buildings in radon-affected areas may need additional protection, while historic mining activity or non-mains drainage can also influence the design.
Failing to meet Building Regulations can have serious consequences. It may result in enforcement action or expensive remedial work, while unresolved Building Control issues can also cause difficulties when selling a property and may affect its marketability.
The Building Control Approval Process
For proposed building work, there are two main application routes in England: Full Plans and Building Notice. AchriCO's architectural technicians can advise which approach is most suitable for your project.
Choosing the Right Application
A 'Full Plans' application is generally the more appropriate route for larger or more complex projects, particularly where detailed technical information is needed. It involves submitting detailed drawings, structural calculations and supporting documents before work begins. Building Control then reviews the plans against Building Regulations and either approves them or requests amendments.
A Building Notice offers a simpler approach for smaller domestic projects. It does not require full plans to be approved before construction starts, but the work must still meet all appropriate regulations. Building Control will inspect the work as it progresses to check that it meets the required standards.
Inspections During Construction
Once work begins, Building Control may inspect the site in person at key stages to check that construction matches the drawings and complies with Building Regulations. Depending on the project, this could include checking foundations, structural work, insulation and drainage before these elements are covered up.
Planning ahead for these inspections can help prevent delays and avoid having to uncover completed work if an issue is identified later.
Completing the Project
When construction is finished and the work has passed its final inspection, Building Control issues a completion certificate. This confirms that the work complies with the Building Regulations and should be kept with the property's important documents.
Retrospective approval may also be available for certain building work carried out without approval since 1985. However, this can be much more complicated and costly than obtaining approval before construction begins, so it is best avoided where possible.
Building Regulations approval is separate from planning permission, as the two processes serve different purposes. Planning permission focuses on whether and how a development can take place, while Building Regulations deal with how the building is constructed and whether it meets required safety and performance standards. Depending on the project, both may be required.
Why Choose ArchiCO for Your Building Regulations Drawings
Getting building regulations drawings right takes technical knowledge and close attention to detail. Our architectural technicians have extensive experience preparing compliant drawings for projects throughout Cornwall.
Here's what we bring to every project:
CIAT Chartered Practice status with full professional accountability
Fully annotated, accurate drawings covering structural, fire safety, and energy performance requirements
Coordination with structural engineers where calculations or specialist input are needed
Local knowledge of Cornwall Council Building Control and site-specific issues such as radon and non-mains drainage
Expert advice at every stage, from initial technical design through to completion certificate
A joined-up service, carrying projects from feasibility and planning through to Building Control and construction

Frequently Asked Questions//
-
Most home extensions require Building Regulations approval, regardless of whether planning permission is also needed. The drawings need to provide enough technical detail for the building control officer to assess areas such as structural safety, insulation, fire safety and drainage against the relevant Building Regulations.
-
The timescale depends on the type of application and the complexity of the project. A 'Full Plans' application will normally receive a decision within five weeks, although this can be extended by agreement. We can advise on the likely timescale for your project and help make sure the required information is ready for submission.
-
If the builders work does not meet the required standards, the building control officer may require remedial work before the project can be signed off. Serious or unresolved breaches can also lead to enforcement action and cause difficulties when selling the property. Addressing structural work and other compliance issues early can help avoid costly mistakes and extra work later.
-
Yes. If building work was completed without the necessary approval, we can help prepare the drawings and supporting documentation for a Regularisation application. The existing work may need to be inspected or opened up so that its compliance with the Building Regulations can be assessed. Where possible, obtaining approval before construction begins is the simpler approach.
-
Planning drawings focus on how a proposed development will look and how it fits into its surroundings, while building regulations drawings explain how it will be constructed. These detailed plans provide the technical information needed for a building regulations application.
-
We coordinate with structural engineers where calculations are required, ensuring their work is properly reflected in the technical drawings. This helps demonstrate the structural integrity of the proposed work and gives Building Control the information needed to assess its structural safety and compliance with the relevant regulatory standards.