
Securing Planning Permission In Cornwall
A Practical Guide for Cornish Homeowners
If you're thinking about a construction or renovation project in Cornwall, such as a home extension, a self-build, or a class Q barn conversion, getting to grips with the local planning permission system Cornwall homeowners and developers face is one of the most important steps before any work begins. Cornwall's protected landscapes, historic buildings along with our mining heritage, and areas of outstanding natural beauty all influence how applications are assessed, making it a more complex county to navigate than most parts of England.
This guide covers the key things property owners and construction professionals need to know: what requires consent, how obtaining planning permission in Cornwall works, how long it takes, what it costs, and what to do if things don't go to plan.
Who Decides on Cornwall Planning Applications?
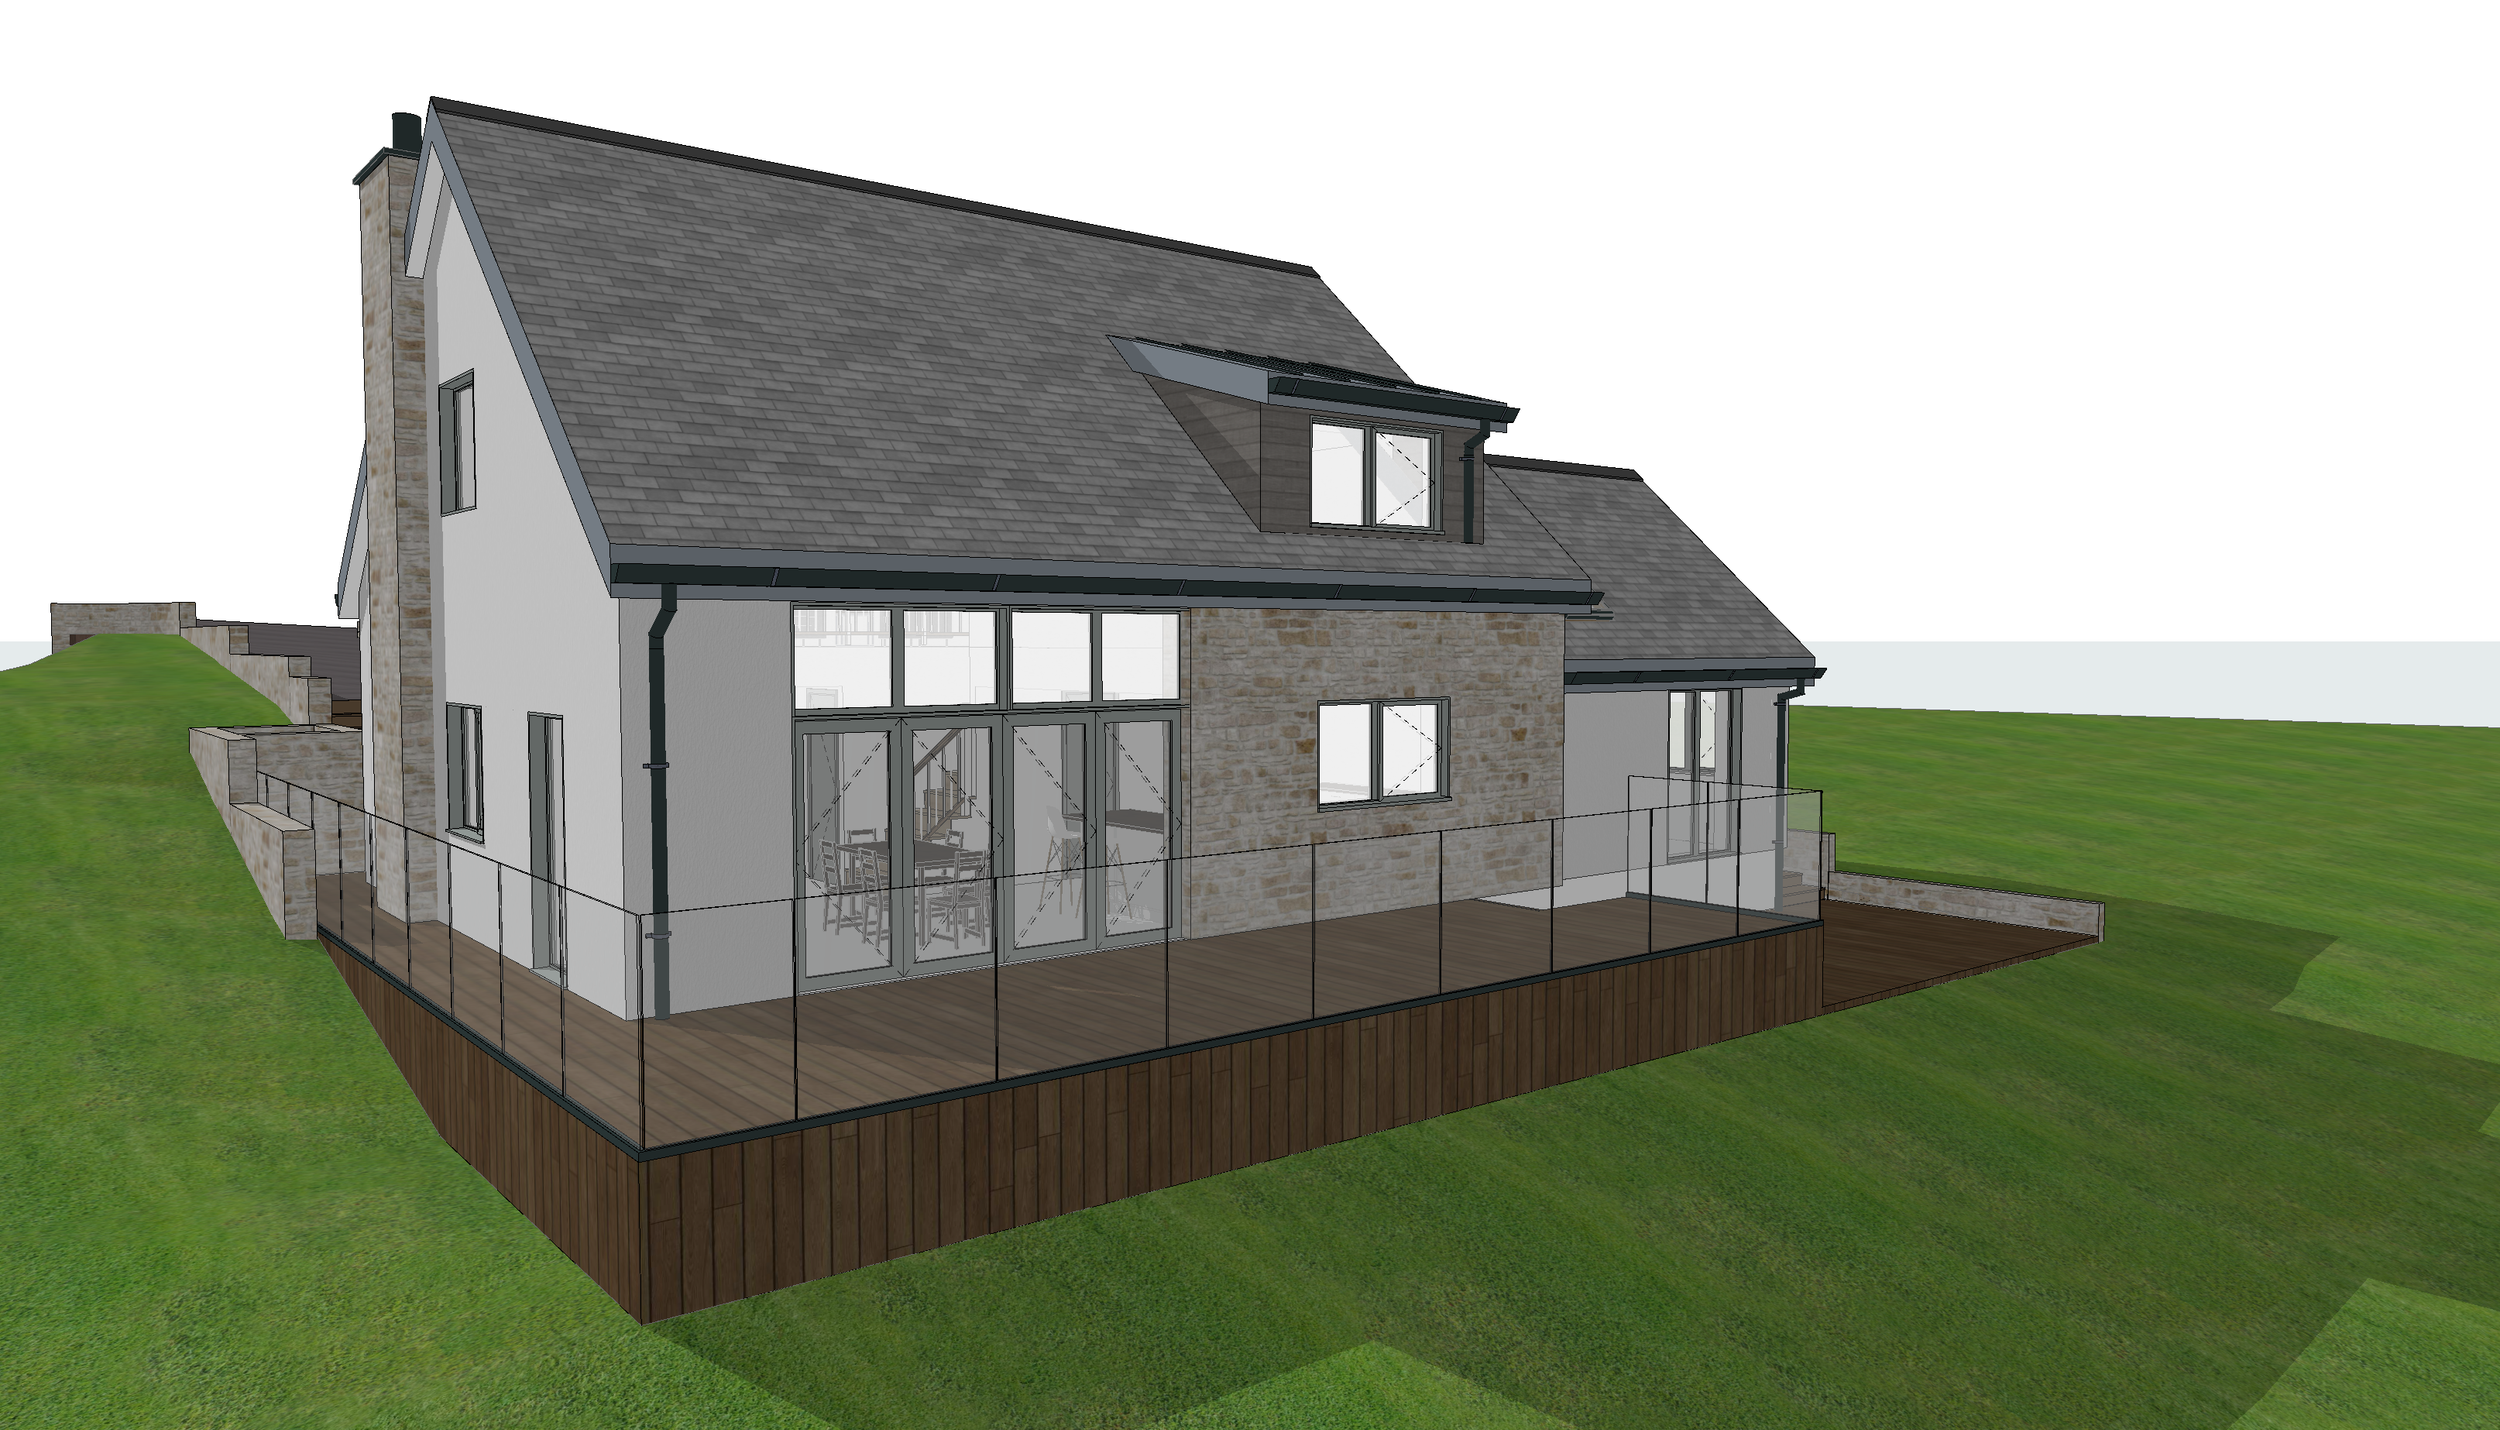
Cornwall Council handles all decisions on planning applications across the county. Each submission is assessed against national policy, the Cornwall Local Plan (covering development up to 2030), local policies, and supplementary planning documents specific to your area.
In practice, how a development responds to its context carries significant weight. Landscape character, heritage assets, access arrangements, and the impact on neighbouring properties are all things to be considered carefully by planning officers before any decision is made.
Do You Always Need Planning Permission?
Not always. Many common home improvements fall under permitted development rights, meaning you can carry out the work without a formal planning application, provided certain size and location conditions are met.
For most detached houses, single-storey rear extensions up to 4 metres are often allowed under permitted development (3 metres for terraced and semi-detached properties). Another important rule to be aware of is the 2 metre boundary rule. Any structure built within 2 metres of a boundary must not exceed 2.5 metres in height to remain within permitted development limits. Exceed that, and a formal planning application is usually required.
That said, permitted development rights in Cornwall can often be more restricted than in other parts of the country, especially within conservation areas, National Landscapes (formerly AONBs), coastal locations and other protected areas. Listed buildings and Article 4 Directions can also remove or limit these rights, giving Cornwall Council greater control over what changes can be made to a property. Checking these restrictions early is essential, and it’s one of the first things we look at when assessing a new project at archiCO.
Class Q is another route worth exploring in some rural locations. It allows certain agricultural buildings to be converted into residential use without full planning permission, subject to specific criteria. Our team has considerable experience with Class Q submissions across Cornwall and Devon.
Outline Permission vs Full Planning Permission
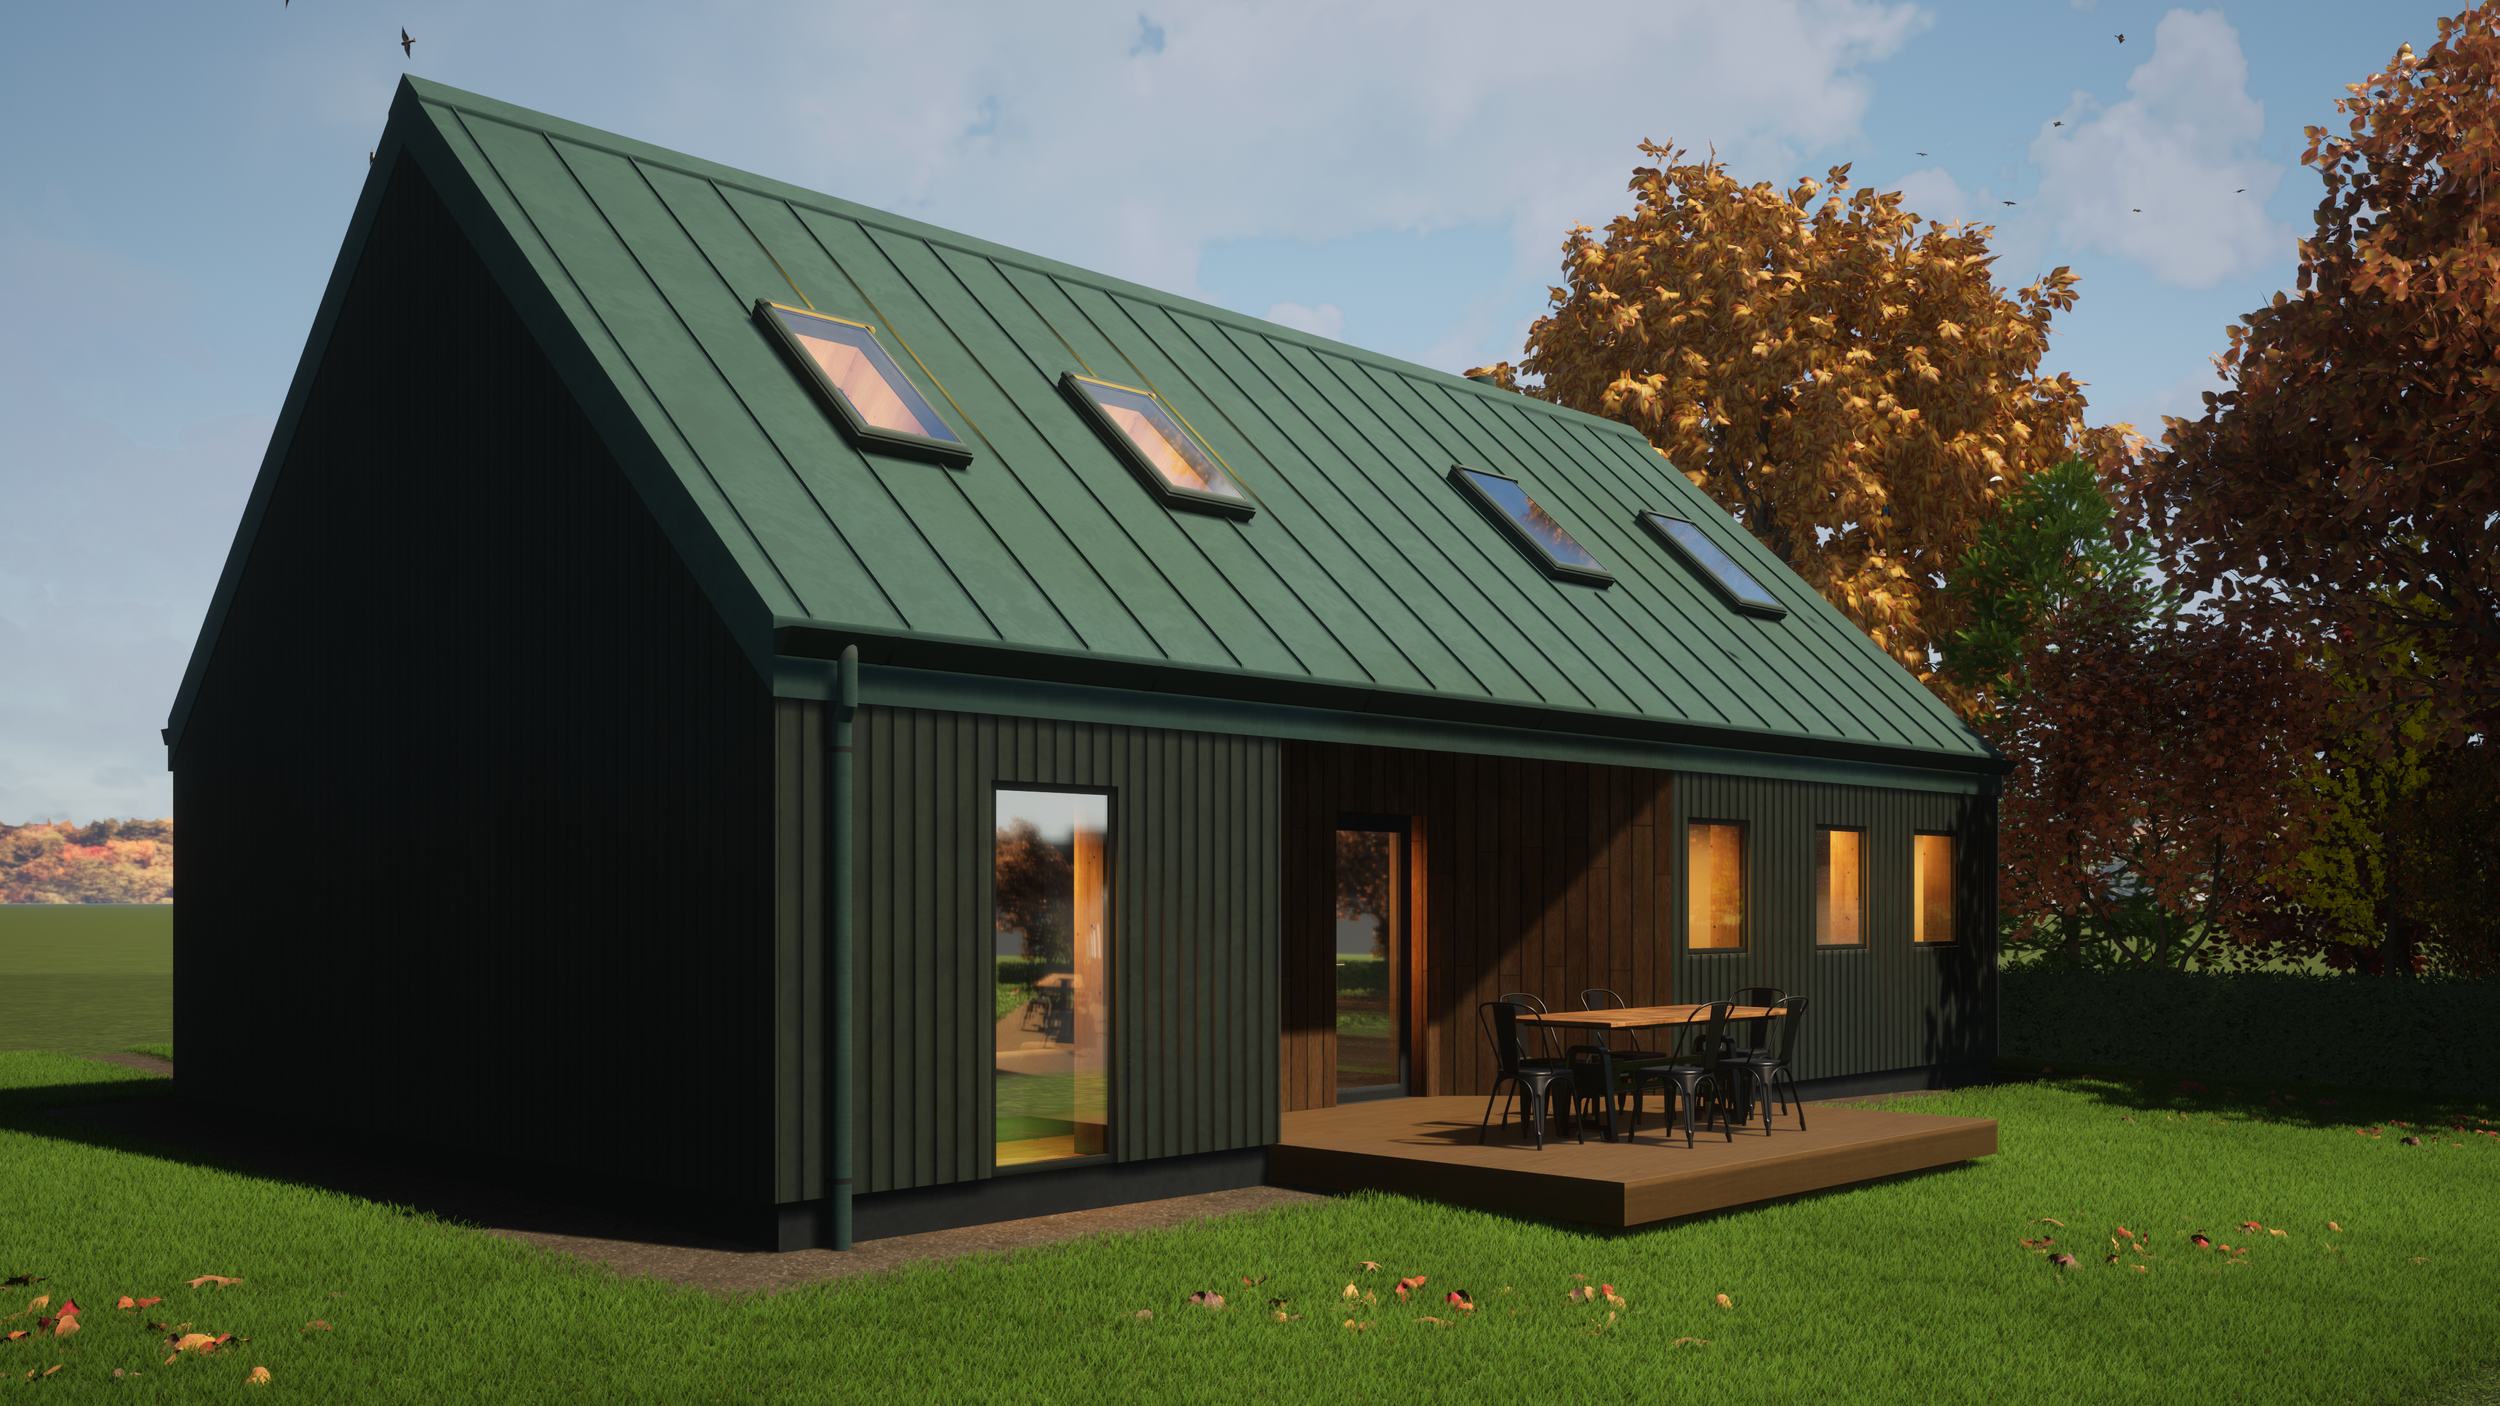
These are two different types of consent and it's worth understanding the distinction before you start obtaining planning permission.
Full planning permission covers everything in one application, the principle of development, the design, materials, access, and layout. Once granted, you can move forward to building control and then onto the build itself. This is the most common route for homeowners.
Outline planning permission establishes that development is acceptable in principle, with design details agreed later through a separate "reserved matters" application. It's typically used by developers for larger sites or land transactions to confirm viability before committing. Most householder applications for extensions or alterations don't need this route, full consent is the right choice.
The Stages of the Planning Process: How archiCO Works
At archiCO we structure our service into four clear stages aligned with the RIBA Plan of Work, ensuring the right information is produced at the right time to support decisions, approvals, and the build.
Concept (RIBA Stages 0–2) We work with you to understand your brief, budget, and aspirations. This stage tests feasibility and develops initial design proposals before any formal applications are made.
Planning (RIBA Stage 3) The preferred design is developed into a coordinated proposal. We prepare and submit the application to Cornwall Council and manage the planning process through to determination, handling consultee responses and officer queries along the way.
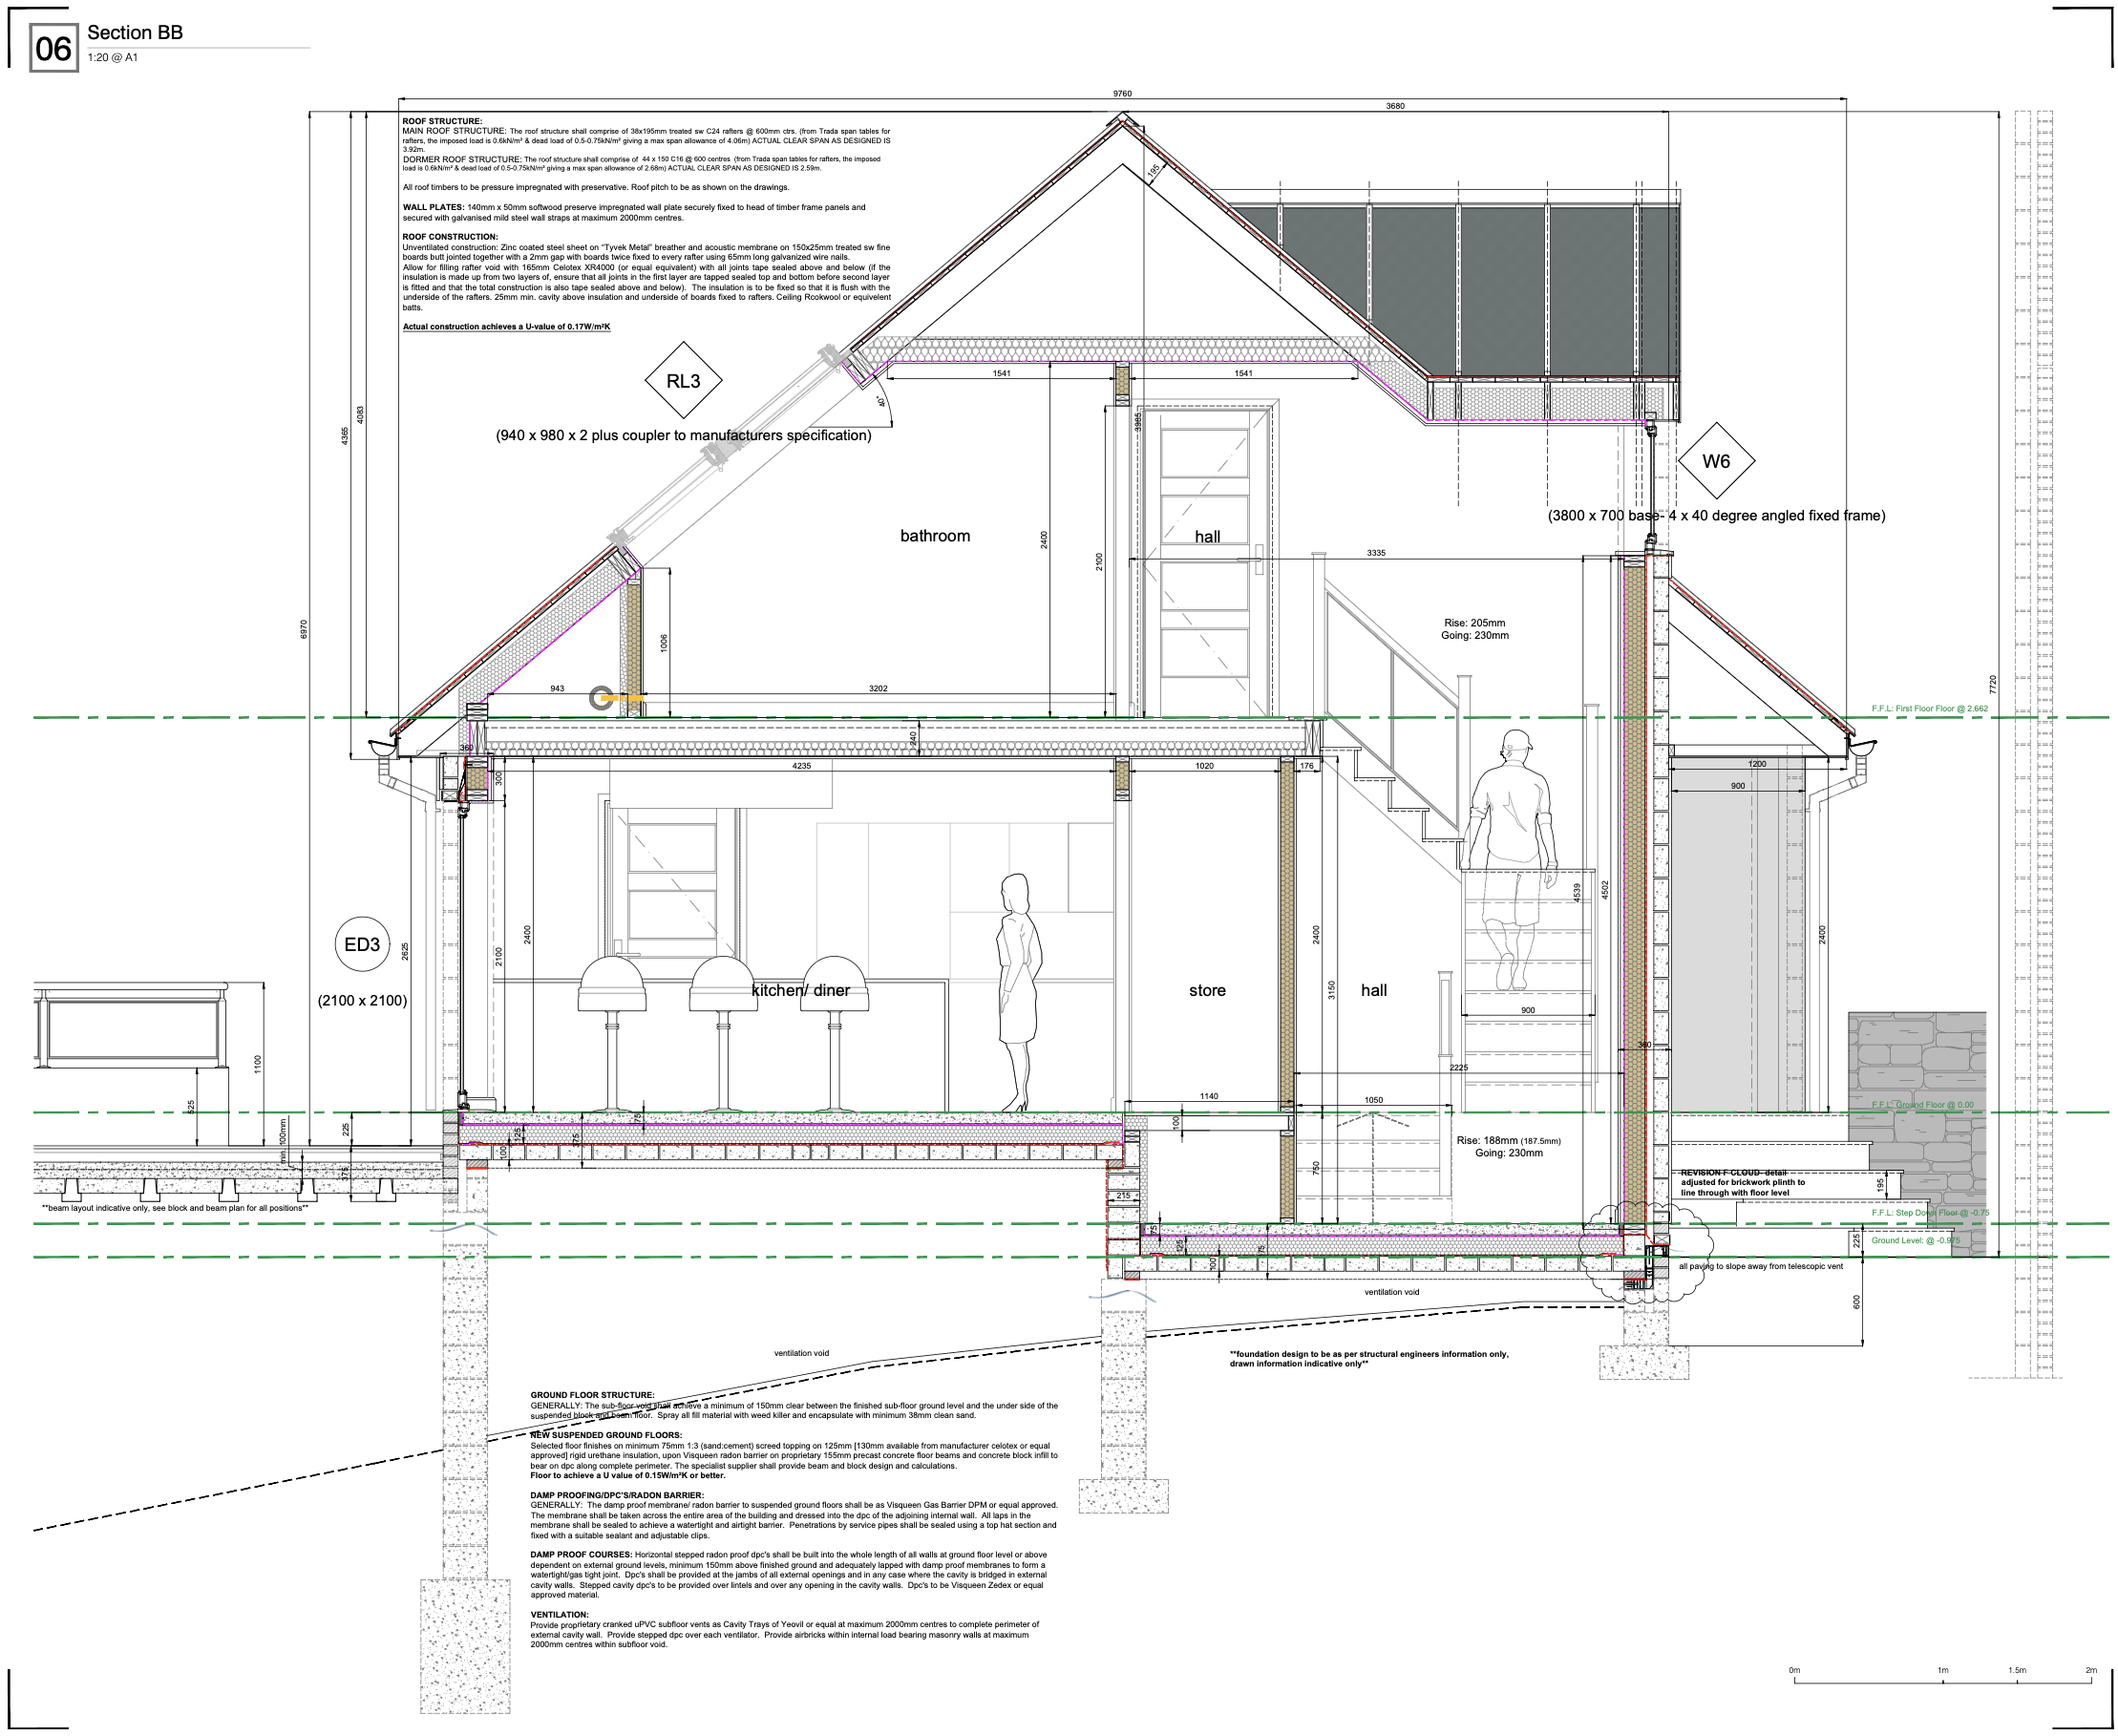
Technical (RIBA Stage 4a) Once consent is secured, the design is developed to a level suitable for building regulations Full Plans approval, with enough detail for a contractor to price and build from.
Construction (RIBA Stages 4b–5) We produce a fully coordinated build package, including detailed junctions, finishes, and specifications, and provide ongoing technical support throughout the project.
How Long Does Planning Permission Take in Cornwall?
Cornwall planning applications at householder level are typically decided within six to eight weeks of validation. Major applications which include larger residential schemes and commercial projects usually take thirteen weeks. Those requiring an Environmental Impact Assessment take longer still.
The clock only starts once the paperwork is formally validated and complete. All required drawings, documents, and fees need to be in order from the outset, incomplete submissions can sit unprocessed for weeks. This is why getting everything right first time is so important.
What is the 56 day rule? If Cornwall Council hasn't determined a householder application within 56 days of validation, an applicant can appeal to the Planning Inspectorate on grounds of non-determination. In practice the council usually meets this target, but it's useful to be aware of on time-sensitive projects.
Most Cornwall planning requests are submitted through the Planning Portal, the online system used to upload drawings and reports, pay fees, and track progress. For more complex proposals, seeking pre application advice before lodging can be valuable as it helps identify risks and planning guidance requirements early, making a formal application much smoother. Businesses and developers exploring larger schemes will often find pre application consultations particularly worthwhile.
How Much Does Planning Permission Cost in Cornwall?
There are two sets of costs to factor in: Cornwall Council's statutory fee and your architectural fees for preparing the documentation.
Cornwall Council planning fees (from April 2025):
Householder application (extensions, alterations): £258
New single dwelling: £578
Class Q prior approval: £120
You can find up-to-date fee guidance on the Cornwall Council website.
archiCO planning stage fees:
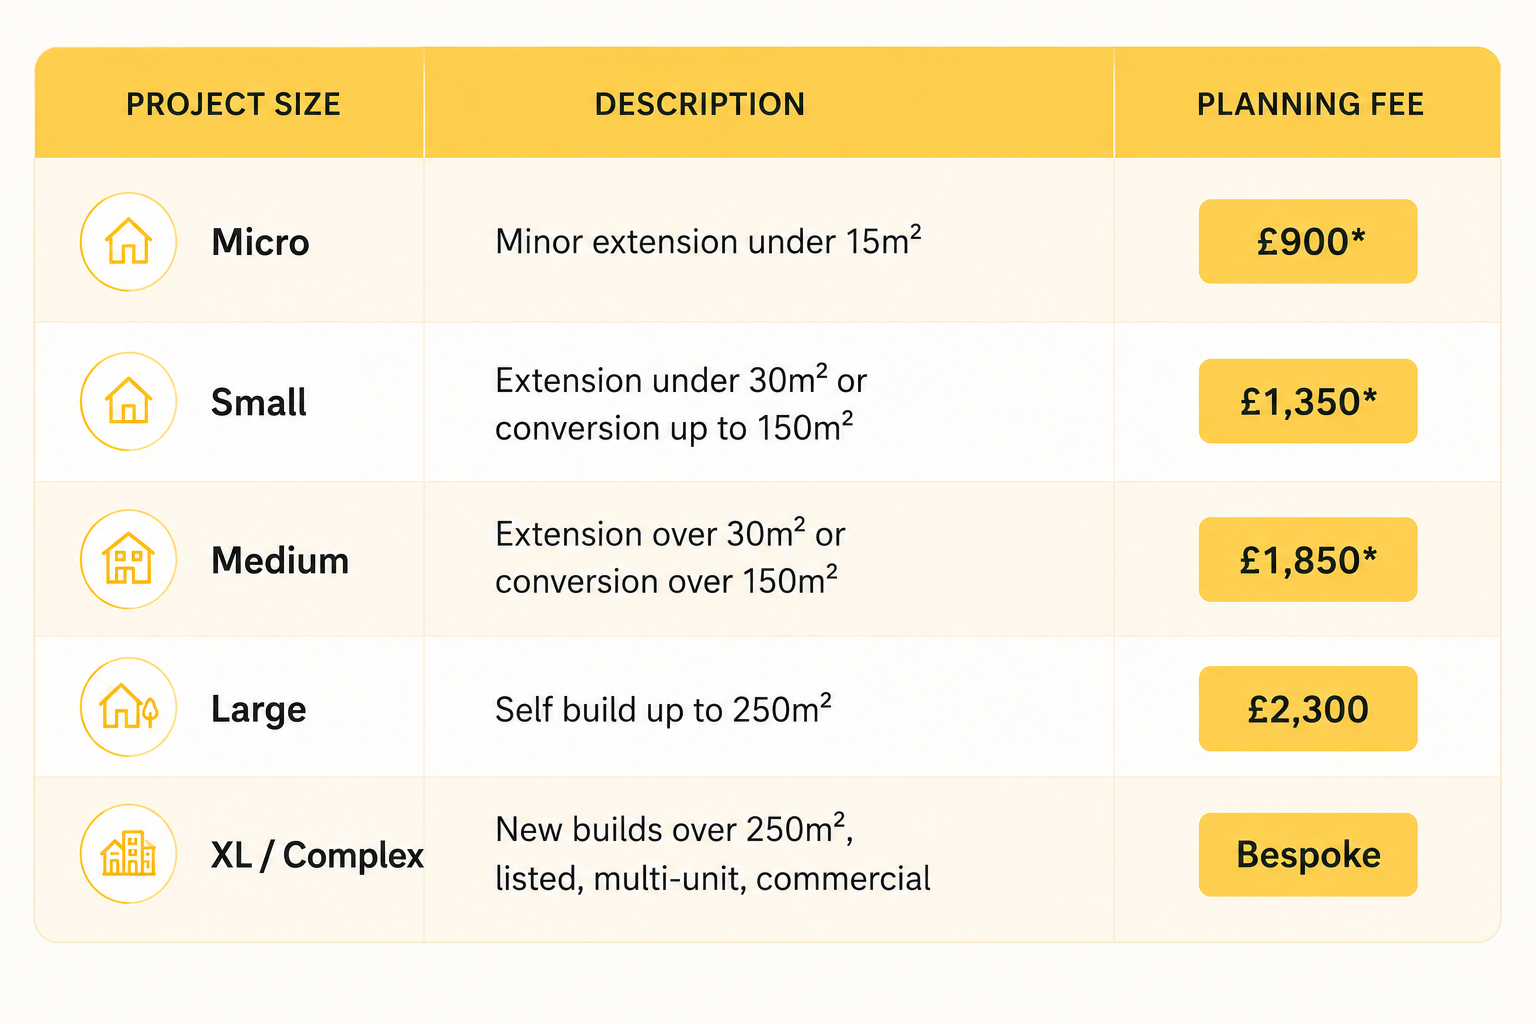
*Planning stage only required if needed — some smaller projects proceed directly to technical.
Additional services depending on your renovation project or new build may include a measured survey (from £300), a pre-application report (from £150), a Design and Access Statement (from £200), and a Heritage Statement (from £200). These aren't needed on every project, so they're listed and priced separately, explore our fee's for more detail.
What Happens After Consent Is Granted?
Securing consent is a major milestone and an exciting step forward, but there are still a few important stages to complete before work can begin.
Building regulations and building control approval is required for almost all work. Building regulations cover how the building is actually built, this means its main structure, fire safety, thermal performance, ventilation, and accessibility. Building control is the process of checking compliance with those standards. archiCO's Technical stage produces drawings to the standard required for a Full Plans approval, so both are covered in a joined-up way.
Discharge of conditions most consents come with conditions attached, such as agreement of materials, drainage details, or pre-commencement surveys. These must be formally agreed with the council, usually before work starts.
Contractor tendering our Construction stage package supports accurate pricing and clear communication on site, reducing the risk of cost surprises or delays.
Common Challenges in Cornwall Planning
A few issues come up regularly across Cornwall that are worth being aware of:
Heritage: Cornwall has a high density of listed buildings and conservation areas. Works near these often require heritage assessments and careful design guidance to satisfy consultations with Historic England and local stakeholders.
Mining legacy: Ground stability and contamination on former mining land can affect what's acceptable in certain locations across mid-Cornwall.
Flood risk: Coastal and valley sites require flood risk assessments as part of any planning application.
Community and neighbour interest: Interested parties including neighbours, local businesses, parish councils, and community groups can all submit feedback during the consultation period. Their concerns are considered through formal consultations, but decisions are made on material planning grounds. Well-founded objections about overlooking or highway safety can carry weight if supported by local policies, but its important to remember that objections alone don't determine the final outcome. It's worth exploring the publicly available comments on similar applications in your area to get a sense of likely concerns before you submit.

What If Your Planning Is Refused by Cornwall Council?
Refusals can happen even on carefully prepared submissions, particularly on complex or sensitive sites. Common grounds include design being out of keeping with the area, amenity impact on neighbours, highways concerns, or heritage harm.
Nationally, around 30–35% of planning appeals are successful, a figure that improves considerably when the case is well prepared and the refusal reasons are technical rather than fundamental. We can review the decision with you, advise on the best route forward, and prepare a revised submission or appeal where appropriate.
It's also worth being aware of the 10 year rule: if a breach of consent has continued unchallenged for 10 years (4 years for some breach types), enforcement action may become time-barred. If you think this might apply to your situation, it's worth getting advice at an early date.
Planning Permission vs Building Control
These are separate processes that serve different purposes and both are needed on most projects.
Planning permission considers whether development is acceptable in principle: its size, appearance, and impact on the surrounding area and community.
Building regulations set the technical standards the build must meet for safety, structure, energy performance, and accessibility.
Building control is the process that checks compliance with those standards during and after the work is finished.
Securing planning consent does not mean you're automatically cleared to proceed. Building regulations and building control sign-off are separate requirements, this is something developers and homeowners can sometimes overlook until it causes delays.
Frequently Asked Questions
What size extension can I build without planning permission?
Up to 4 metres to the rear (single storey) for detached houses, 3 metres for semi-detached and terraced. The Larger Home Extension scheme allows up to 8 or 6 metres respectively via a prior consent route. It is crucial to always check for local Cornwall planning restrictions first, as permitted development rights here are more restricted than elsewhere in England. If you're unsure, we're responsible for making that search straightforward, just get in touch and we can advise quickly.
Do I need planning permission for a log cabin or garden building?
It depends on size, location, and intended use. Structures used for accommodation or on sensitive plots often require a formal application even if relatively modest. Our expertise across Cornwall means we can give you timely, accurate guidance on whether your garden building needs approved consent or falls within permitted development — saving you time and avoiding costly mistakes.
Can archiCO help if my planning application has already been refused?
Yes. We can review the refusal reasons, advise on whether a revised application or appeal is the right route, and prepare a stronger case going forward. Refusals aren't always the end of the road — they often highlight specific issues that can be addressed with better information or a revised design. With the right expertise and a clear understanding of what the council requires, a successful outcome is often still very achievable.
Get Started with archiCO
We offer a free initial consultation to explore your project, understand what you're hoping to achieve, and outline the most sensible route forward. Every project starts with a detailed measured survey so all drawings are accurate and compliant from day one. Feel free to explore our projects page to see examples of our work across Cornwall.
Stay in touch — Cornwall Council's planning register is publicly available, and our team is always happy to answer initial questions before you commit to anything.
Unit 18 Trelawney Business Park, Callington, Cornwall, PL17 7SD
📞 01579 560124
Useful links: