Self Build Cornwall.//
From the Coast to the Countryside

Our Approach to Self Build Homes
Building your own home gives you the opportunity to create a property around the way you live, the site you have and what you want from your home in the years ahead. But bringing a self build project from an initial idea through planning permission, technical design and construction can involve a lot of moving parts.
At ArchiCO, we provide self build design services in Cornwall, supporting self builders from the very first conversation through to delivery and completion. As a CIAT Chartered Practice, our team provides the design and technical expertise needed to develop your ideas into a buildable new home, while helping to coordinate the different stages and people involved throughout the process.
Our approach is designed to make the self build journey clearer and more joined up. Rather than leaving you to navigate the planning process, building regulations and construction separately, we can remain involved throughout your project and, when the time comes to build, introduce selected independent build partners suited to your project.
Contact us today to discuss your self build project
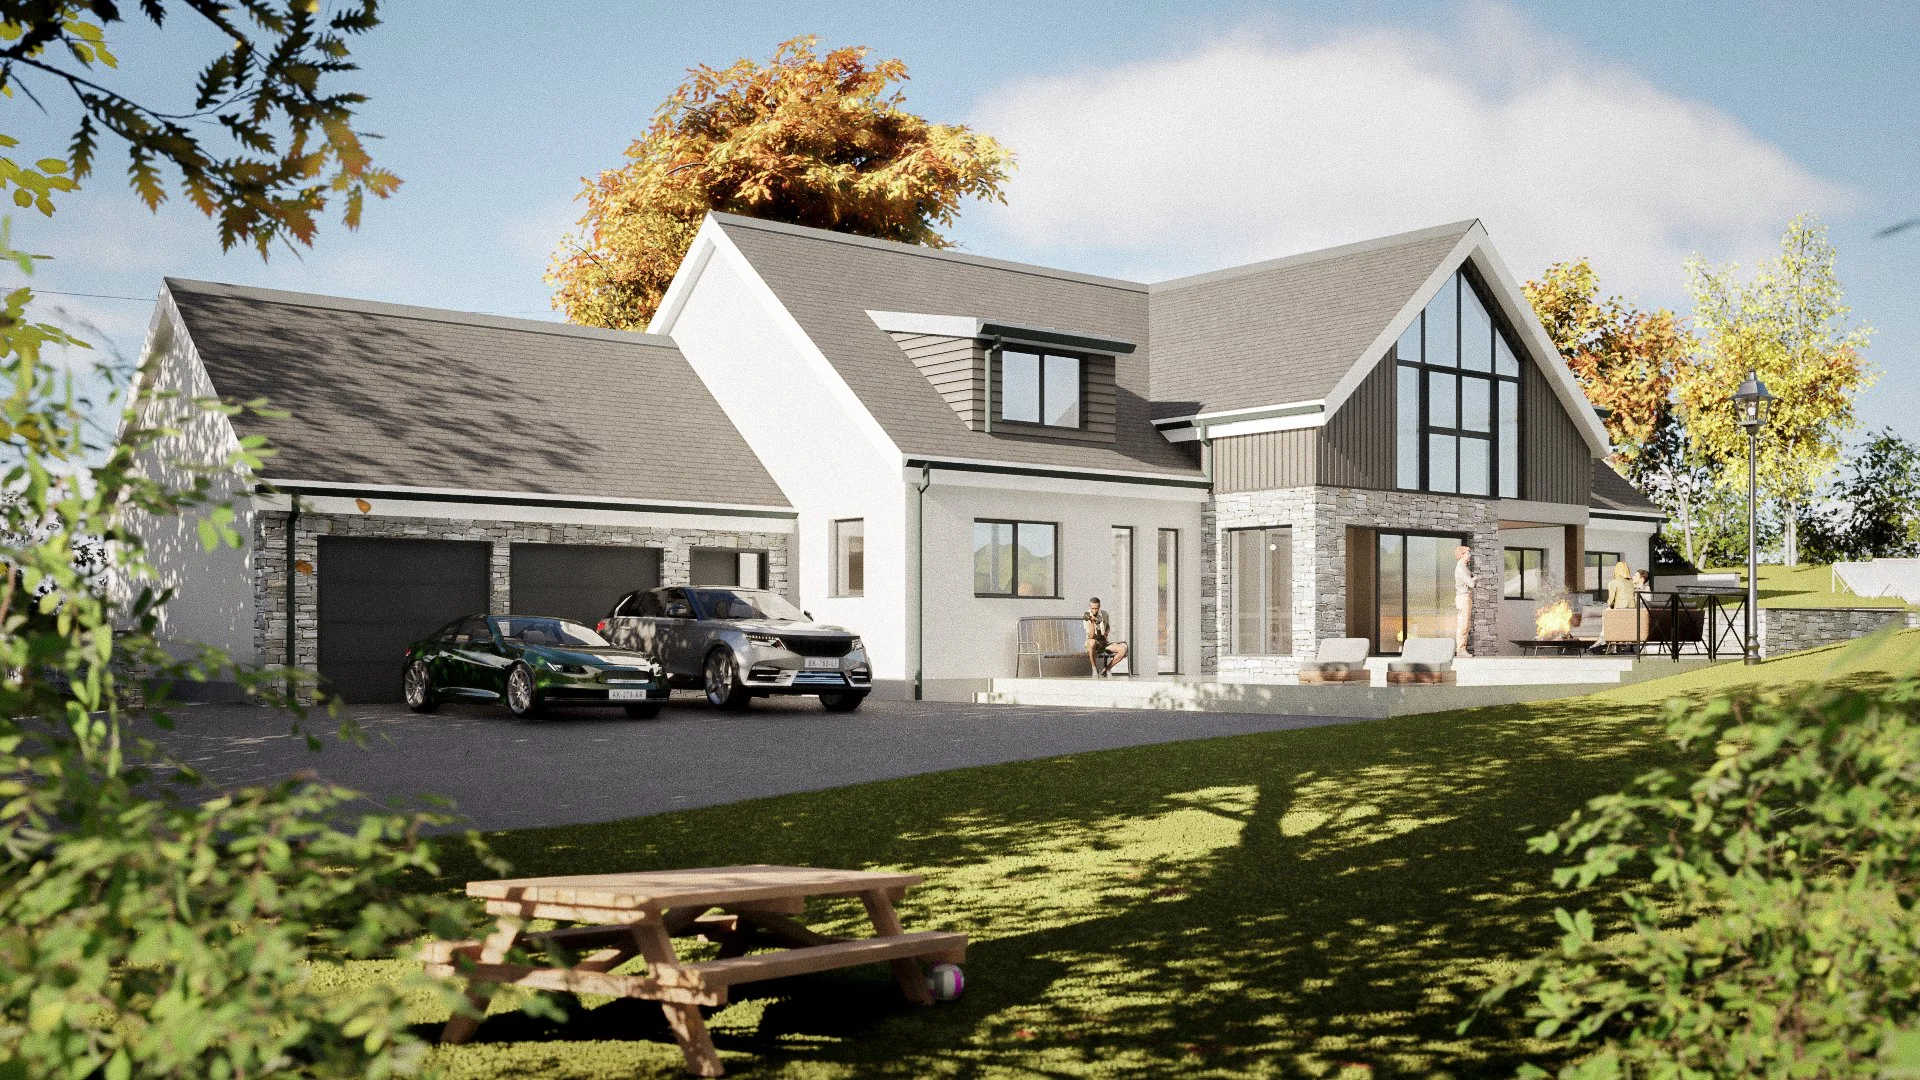
Starting Blocks for Your Self Build
Every successful build starts with understanding what you want to achieve and what is realistically possible.
You may already own a plot in Cornwall, be considering purchasing land or simply have an idea of the home you would like to create. Wherever you are in the process, the first stage is to understand your aspirations, budget, site and any constraints that could influence the project.
A feasibility assessment can help establish what may be achievable before significant time or money is committed. This can include reviewing the site, access, planning context, scale of development and other factors that could affect the design or construction process.
Budget is an important part of these early conversations too. Understanding what you want to spend allows us to develop a brief that balances your ambitions with what can realistically be designed and built.
Once these starting blocks are in place, we can begin turning your ideas into a clear direction for your project.
Why Building Regulations Compliance Matters
Complying with the Building Regulations is a legal requirement for most construction work, including new builds, extensions and many types of renovation. The regulations set minimum standards for how buildings are designed and constructed, helping to protect the people who use them both during construction and for years afterwards.
In Cornwall, building regulations drawings need to show that a project meets these standards while also accounting for site-specific considerations. For example, buildings in radon-affected areas may need additional protection, while historic mining activity or non-mains drainage can also influence the design.
Failing to meet Building Regulations can have serious consequences. It may result in enforcement action or expensive remedial work, while unresolved Building Control issues can also cause difficulties when selling a property and may affect its marketability.
The Building Control Approval Process
For proposed building work, there are two main application routes in England: Full Plans and Building Notice. AchriCO's architectural technicians can advise which approach is most suitable for your project.
Choosing the Right Application
A 'Full Plans' application is generally the more appropriate route for larger or more complex projects, particularly where detailed technical information is needed. It involves submitting detailed drawings, structural calculations and supporting documents before work begins. Building Control then reviews the plans against Building Regulations and either approves them or requests amendments.
A Building Notice offers a simpler approach for smaller domestic projects. It does not require full plans to be approved before construction starts, but the work must still meet all appropriate regulations. Building Control will inspect the work as it progresses to check that it meets the required standards.
Inspections During Construction
Once work begins, Building Control may inspect the site in person at key stages to check that construction matches the drawings and complies with Building Regulations. Depending on the project, this could include checking foundations, structural work, insulation and drainage before these elements are covered up.
Planning ahead for these inspections can help prevent delays and avoid having to uncover completed work if an issue is identified later.
Completing the Project
When construction is finished and the work has passed its final inspection, Building Control issues a completion certificate. This confirms that the work complies with the Building Regulations and should be kept with the property's important documents.
Retrospective approval may also be available for certain building work carried out without approval since 1985. However, this can be much more complicated and costly than obtaining approval before construction begins, so it is best avoided where possible.
Building Regulations approval is separate from planning permission, as the two processes serve different purposes. Planning permission focuses on whether and how a development can take place, while Building Regulations deal with how the building is constructed and whether it meets required safety and performance standards. Depending on the project, both may be required.
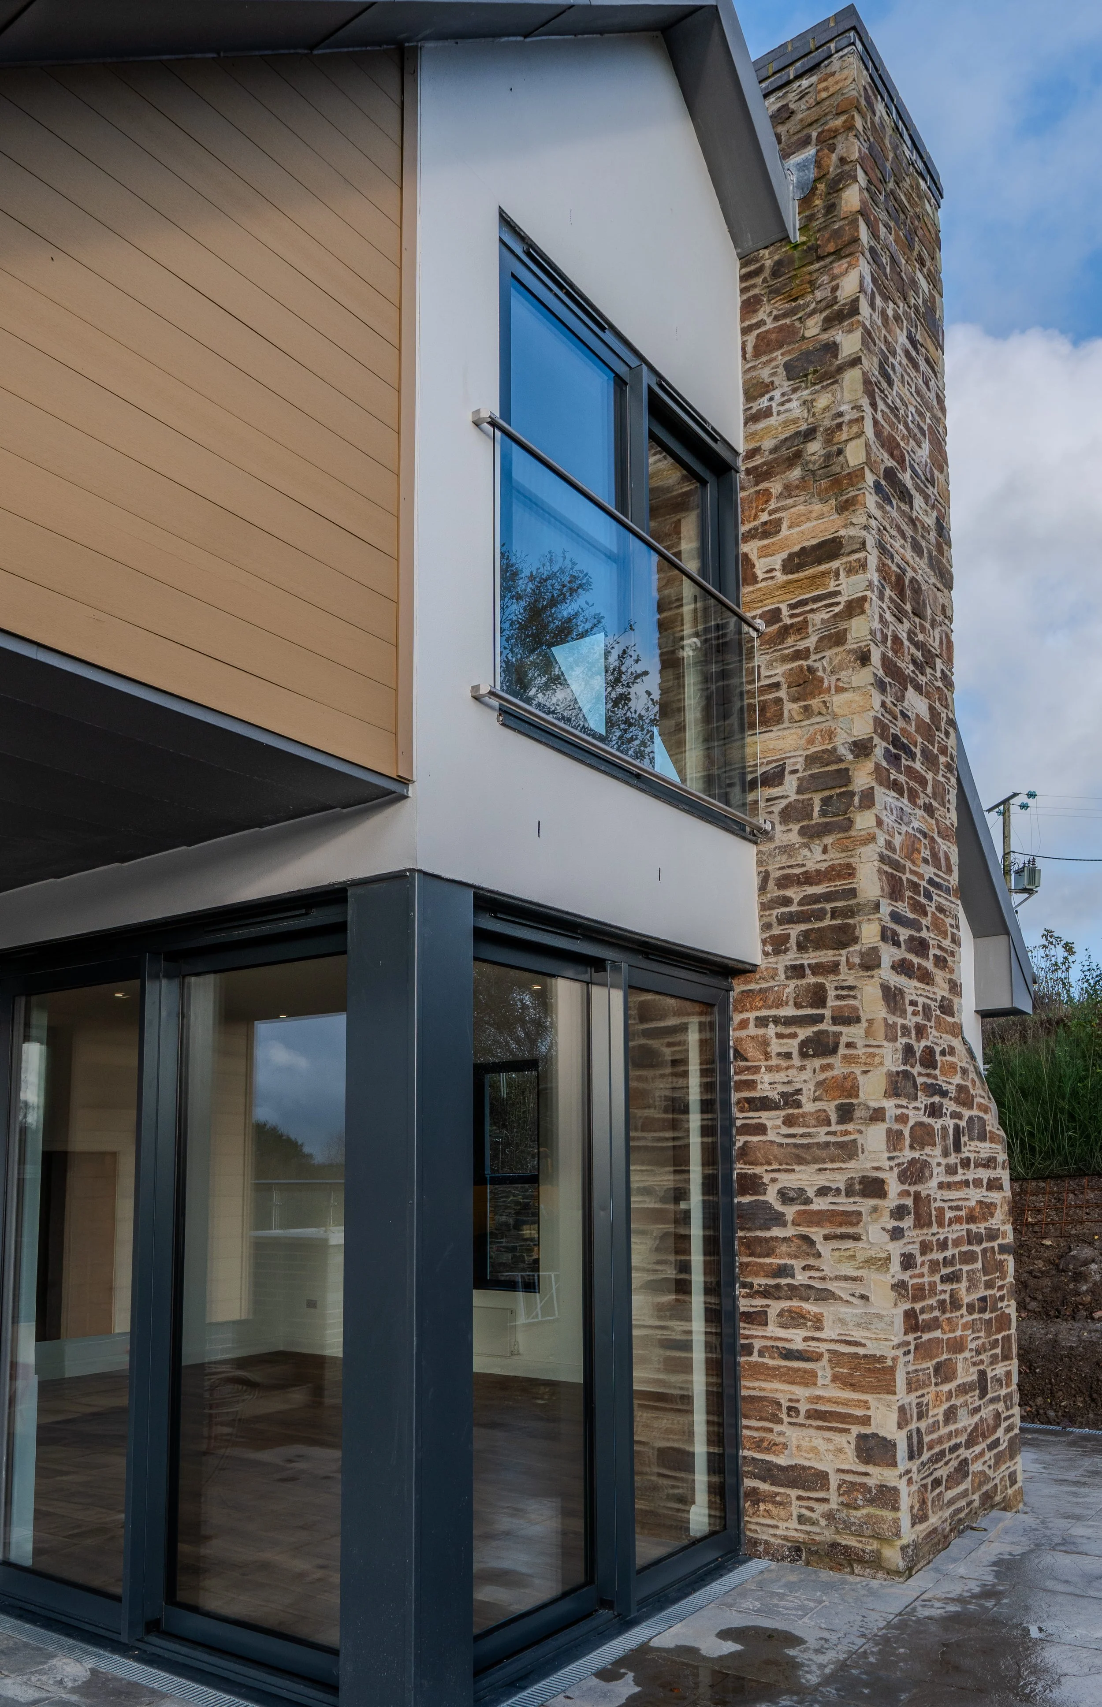
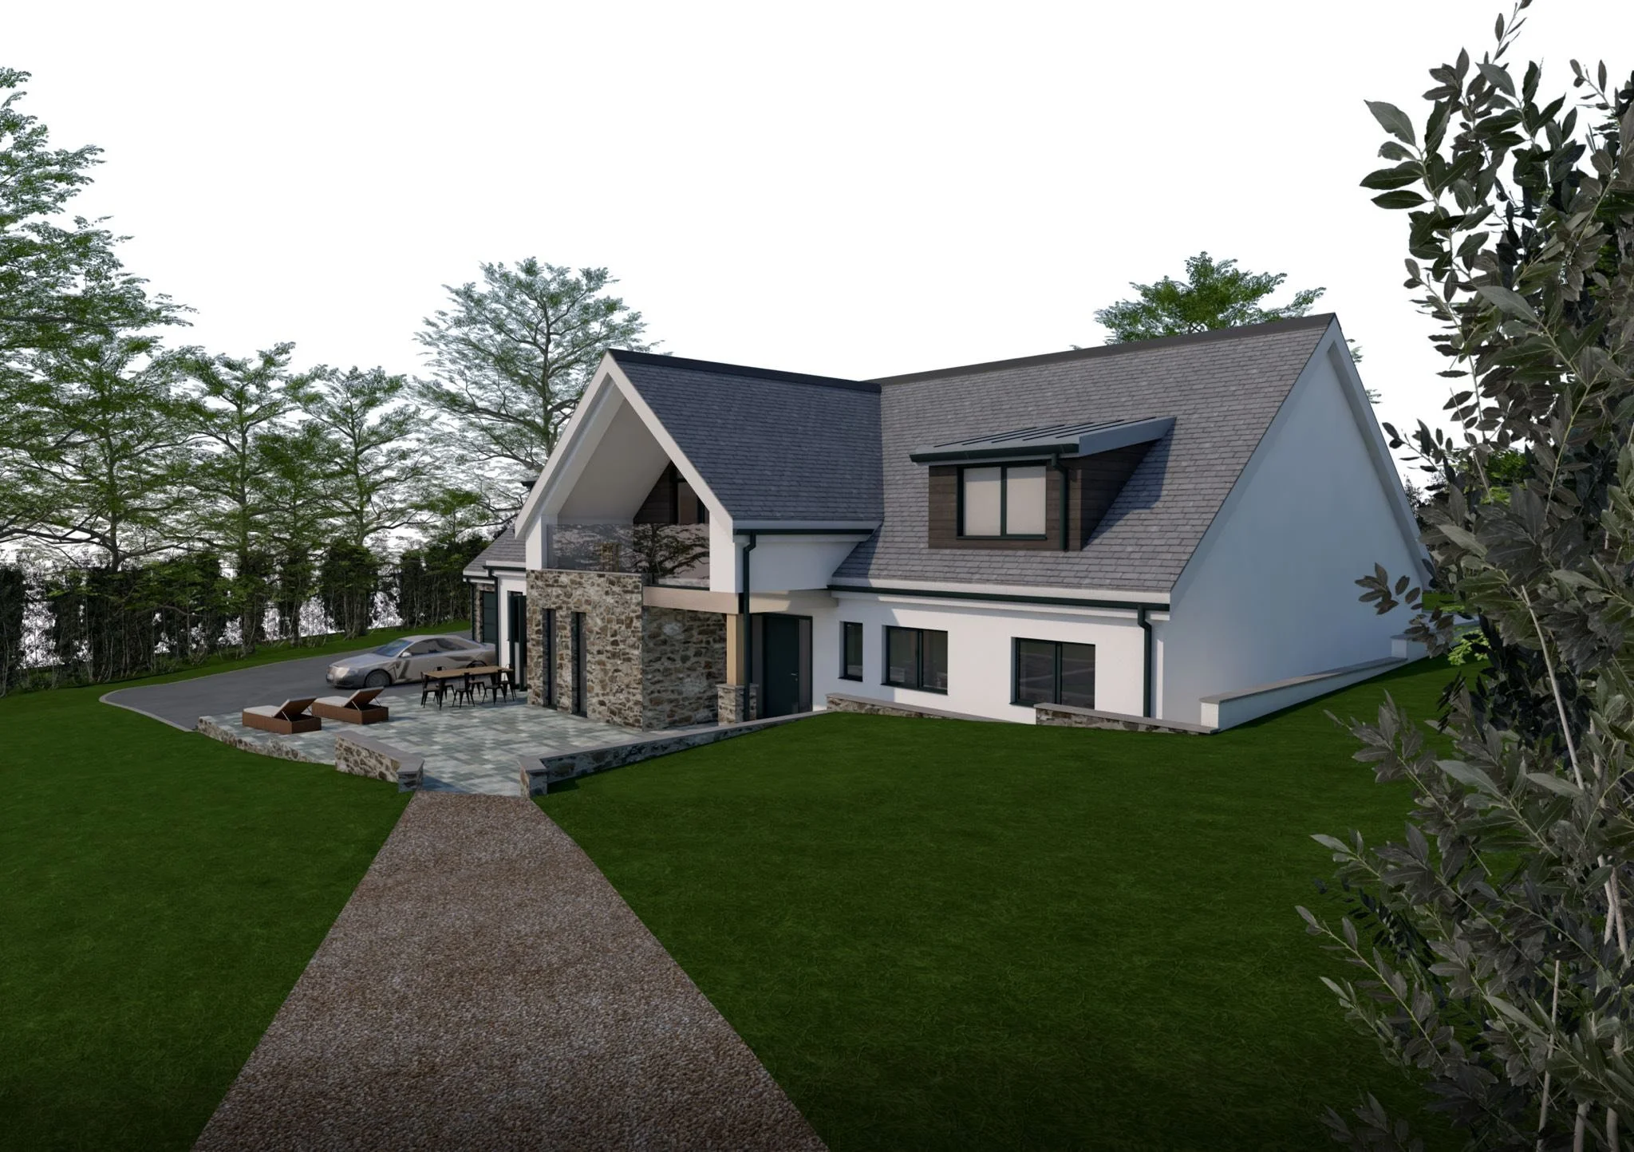
Self Build Planning Permission in Cornwall
For most new homes, gaining planning permission will be one of the most important stages of the project.
Once the concept has been developed, ArchiCO can prepare the drawings and supporting information required for a planning application and guide the proposal through the planning process.
Cornwall presents its own planning considerations. A site may be affected by landscape, ecology, heritage, drainage, access or other constraints, while proposals need to respond appropriately to their setting and local character.
Drainage and water management should therefore be considered early alongside the design, rather than being treated as an afterthought once the proposal has developed. This can help identify potential site constraints and inform the wider design from an early stage.
Considering these issues from the beginning allows them to influence the design rather than becoming problems later.
Where appropriate, pre-application advice can also be considered before submitting a full planning application, particularly where a site presents unusual constraints or planning considerations.
Our aim is to develop a proposal that meets your brief while responding carefully to the site and its context in Cornwall.

Technical Design and Building Regulations
Planning permission is an important milestone, but it doesn't mean your new home is ready to be built.
The approved concept then needs to be developed into detailed technical information showing how the structure will actually be constructed.
ArchiCO can prepare the technical drawings and information needed to progress your self build towards Building Regulations approval and construction. This can include construction details, materials, insulation, ventilation, fire safety and coordination with structural engineers and other specialists where required.
This stage is also where decisions about construction methods, materials, energy efficiency and building performance can be developed in greater detail. For example, where a timber frame house is proposed, the technical design needs to coordinate the frame, insulation, roof, structure and other elements into the wider design. Timber frame house kits can speed up construction time and reduce costs.
Having the same team involved from concept through to technical design helps retain the original design intent while making sure the project develops into a practical and buildable solution.
Your Choices: Selecting the Right Build Partner
Once the design and technical information have been developed, the next major decision is choosing who will build your home.
Rather than simply handing over a set of drawings and leaving you to find builders yourself, ArchiCO can help you move into this stage of the project.
We can introduce three selected independent build partners considered suitable for the project and coordinate the tender process, allowing you to compare proposals and understand the options available to you.
We can review the submissions with you and help clarify differences between them, but importantly, the choice remains yours.
The contractor you appoint is an independent business, appointed directly by you, and remains responsible for its own construction work, contractual obligations and delivery. ArchiCO can assist with introductions, tender coordination and ongoing design support, but does not assume responsibility for the work or contractual obligations of independent contractors or other third parties.
This gives you the benefits of a more joined-up process without taking away your control over who you ultimately choose to build your home.
What Happens Once Works Start on Site?
Our involvement doesn't necessarily end when work begins.
ArchiCO can continue to support you during the build, helping maintain communication between the design team, contractor and other specialists involved throughout the construction process.
Depending on the level of support agreed, this may include site visits, meetings with the contractor and wider delivery team, responding to technical queries and helping resolve issues that arise as construction progresses.
Having a team involved who already understands the design, planning history and technical details can be particularly valuable when decisions need to be made on site.
It also provides continuity from the first ideas discussed at the beginning of the project through to your new home taking shape on site.

Self Build Design That Works for Cornwall
Building a self build in Cornwall means designing for its location as well as the people who will live there.
Coastal and exposed sites can experience strong winds, driving rain and salt-laden air, while rural and sensitive landscapes can require a particularly careful design response.
Materials should be selected not only for their appearance, but also for their durability and ability to weather well in Cornwall's coastal conditions. Materials, detailing and construction methods therefore need to be considered together from an early stage.
Natural materials can work particularly well where appropriate, but the choice of materials should also consider durability, maintenance, performance and how they will weather over time.
The character of the surrounding area can also inform the architecture. This doesn't mean a new home has to imitate traditional Cornish buildings. Modern architecture can sit successfully within the landscape when scale, materials, form and setting are carefully considered.
Sustainable design and environmental responsibility can also be considered throughout the project. Orientation, high-quality insulation, efficient building services and careful material choices can improve comfort, energy efficiency and the future performance of the property.
The aim is to create a home that works for you while belonging naturally within its Cornish setting.
A Joined-Up Approach to Your Self Build
For many self builders, creating their own home will be one of the biggest projects they ever undertake.
Our aim is to make the process easier to understand and manage.
By bringing feasibility, design, planning permission, technical development, Building Regulations and construction-stage support together, we can provide greater continuity throughout your self build while still giving you control over the important decisions.
You'll know what stage the project is at, what needs to happen next and who is responsible for each part of the process.
From the first idea through to supporting you during construction, we're here to help turn your plans into a home that works for you.
If you're considering building your own home in Cornwall, the best place to start is with a conversation about your site and what you want to achieve.
You may already own land, be considering a potential plot or have an early idea that you want to explore in more detail.
ArchiCO can help you assess what's possible, develop your brief and explain the likely route from those first ideas through design, planning and construction.
Get in touch with ArchiCO to discuss your project.
Start Your Dream Self Build Project Today
Frequently Asked Questions//
-
ArchiCO can support your project from feasibility and initial designs through the planning process, technical design and into the construction stage. Where appropriate, we can also introduce selected independent build partners and help coordinate the tender process. Your chosen contractor remains an independent business responsible for its own construction work and contractual obligations.
-
Most new build homes will require full planning consent. The requirements will depend on the site and proposal, and issues such as landscape, access, ecology, heritage and neighbouring properties may influence what can be developed.
-
Yes. Assessing a potential site before making a major commitment can help identify opportunities and constraints early. A feasibility assessment can provide a clearer understanding of what may be achievable before progressing further.
-
The design normally needs to progress into a much more detailed technical stage before construction can begin. This includes developing the information required for Building Regulations and providing sufficient construction detail for the project to be priced and built.
-
ArchiCO provides architectural technology, design and project support services. Where appropriate, we introduce our independent builders and developer partners and help coordinate the tender and construction process, but the contractor you appoint remains responsible for its own construction work and contractual obligations.
-
Yes. The level of support can be agreed for each project and may include site visits, meetings, technical support and coordination with the contractor and other specialists as the build progresses.