
Measured Building Surveys Cornwall.//
From the Coast to the Countryside

Our Building Survey Services
Before you change a property, you need to know exactly what you are working with. archiCO provides measured building surveys in Cornwall for homeowners, developers and design teams. Our measured surveys give you an accurate record of your property before any design work begins. That means fewer surprises on site and a smoother route through planning.
Whether you own a coastal cottage or a commercial unit, we capture the survey data you need and deliver it in formats your team can use straight away.
Contact us today to discuss your requirements.
What Are Measured Building Surveys?
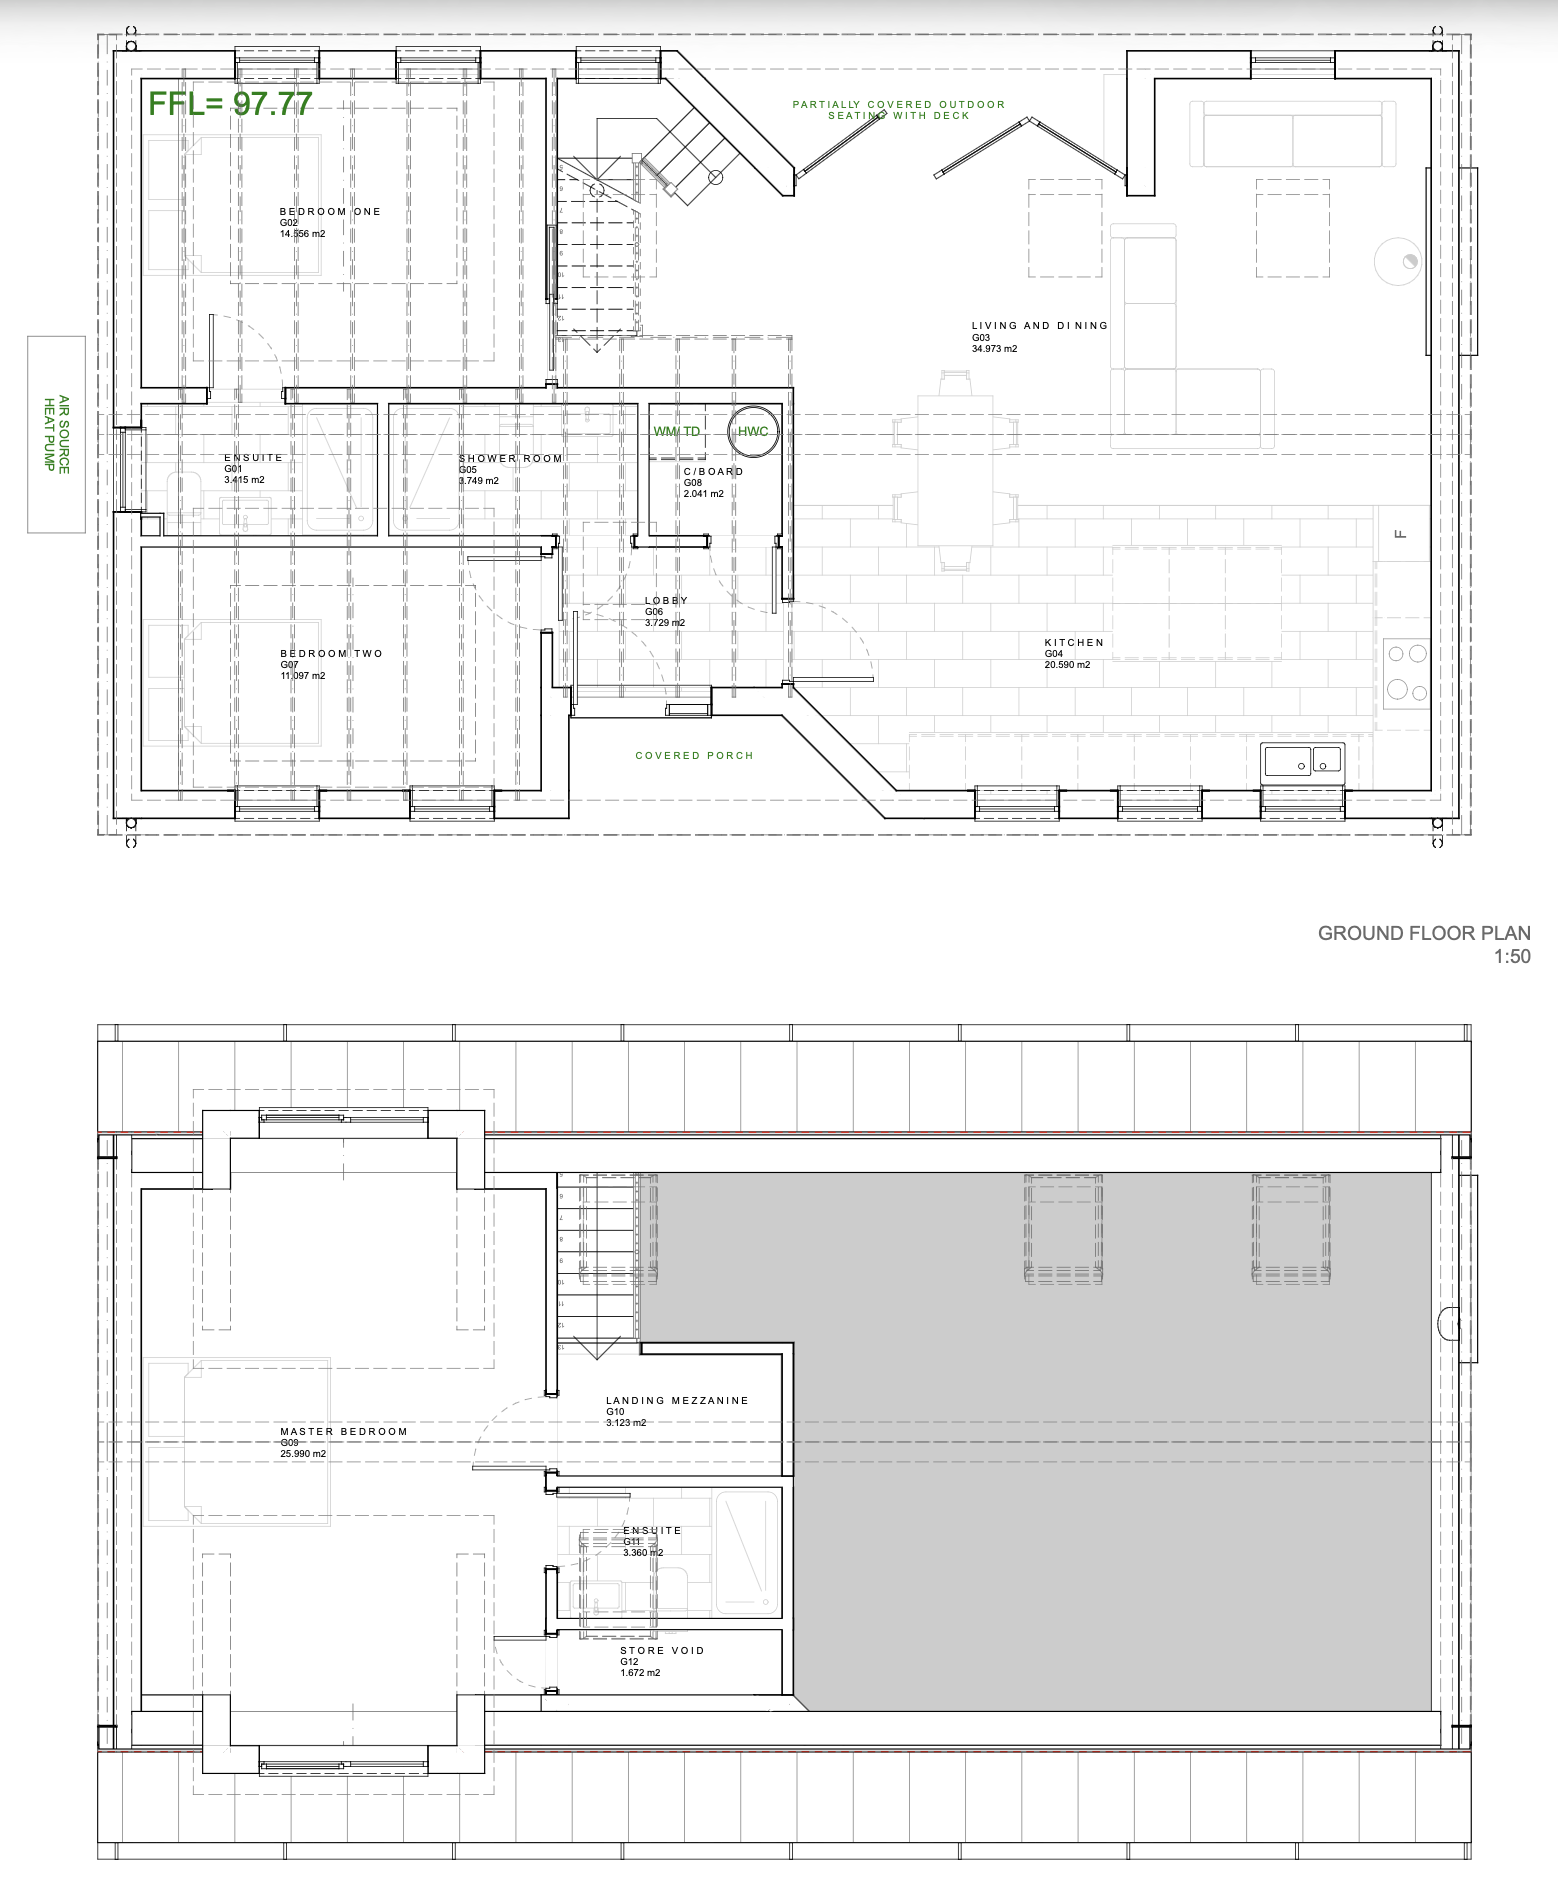
A measured building survey records the exact dimensions and layout of a property, turning on-site measurements into detailed drawings that show the building as it stands today.
These drawings typically include floor plans, elevations and cross sections, along with details such as ceiling heights and structural elements. This gives architects and designers a reliable picture of the existing building before they begin developing their plans.
Unlike old blueprints, which may no longer reflect the property's current condition, measured surveys provide an accurate record to work from.
Why Are Measured Building Surveys Important?
A measured building survey gives your renovation or extension project a reliable starting point. Without reliable survey data, even small measurement errors can lead to expensive changes later. Accurate survey information helps you avoid these issues by giving everyone a clear picture of the property before work starts.
Measured building surveys are valuable because they help you:
Reduce construction errors: Give architects, builders and contractors accurate dimensions to work from, rather than relying on assumptions.
Support planning applications: Local planning authorities in Cornwall require accurate existing and proposed drawings to assess applications.
Meet building regulations: Provide reliable information about the existing structure to support the preparation of compliant designs.
Preserve historic features: Record details of older properties to help architects plan renovations that respect the existing structure.
Avoid unexpected costs: Identify discrepancies between existing plans and actual site conditions before they lead to expensive changes during construction.
By identifying potential issues early, a measured survey can help keep your project on track and reduce the risk of unexpected costs.
Measured Building Surveys for Historic Buildings
Cornwall is home to many historic buildings whose original plans no longer reflect the property's condition. Accurate surveys are essential for heritage and listed buildings, because there is often no dependable record to work from.
For listed buildings and properties in conservation areas, heritage surveys document traditional construction methods and architectural features. If your property sits in one of the conservation areas across the south west, a detailed record strengthens your case.
Facade surveys complement this work by recording external elevations and architectural details. These records are especially useful when planning alterations or carrying out conservation work on historic properties across Cornwall.
Land Survey and Topographical Surveys
A building does not sit in isolation, and the surrounding land can influence what you can build. While a measured building survey records the property's dimensions, a land survey can establish site boundaries and levels. Topographical surveys go further by mapping ground levels, features and other details that may affect the proposed design.
This information is important for projects in Cornwall, where sloping sites and coastal conditions can create additional design challenges. Understanding the site's constraints early helps architects develop practical proposals and reduces the risk of costly redesigns later.
If your project requires both building and site information, archiCO can combine a land survey with your measured survey. This gives your design team a more complete picture of the property and its surroundings.

Why Choose archiCO for Measured Building Surveys?
The quality of your measured building survey can make a real difference to how smoothly your project progresses. You need accurate drawings, clear communication and survey information your design team can rely on. As a CIAT Chartered Practice, archiCO combines professional expertise with practical surveying methods to give your project a dependable starting point.
Here is what you can expect when you work with us:
Professional expertise you can trust: As a CIAT-Chartered Practice, we bring architectural expertise to every survey. Our experience across residential properties and commercial projects helps us understand the detail needed to develop proposals for existing buildings.
Accurate measurements using the right technology: We combine laser scanning with traditional measurement methods to capture the building's dimensions and features. By choosing the right approach for each property, we produce reliable survey data that helps reduce design errors and avoid costly surprises during construction.
Drawings tailored to your project: Every project has different requirements. We provide CAD drawings and digital plans in formats you can use, including floor plans, detailed elevations, and cross sections.
A clear process and reliable turnaround: We keep the process straightforward, from your initial enquiry to the final drawings. Most surveys take half a day to a full day on site, with drawings typically delivered within five to ten working days. You know what to expect and can plan the next stage of your project accordingly.
A cost-effective approach: Getting accurate measurements at the outset can help prevent expensive design changes and construction delays later. We price each survey based on the property's size and complexity, ensuring the work reflects the level of detail your project requires.
Need a measured building survey in Cornwall? Contact archiCO to discuss your property and find the right surveying solution for your project.
Frequently Asked Questions//
-
Most measured building surveys take half a day to a full day on site. Larger or more complex properties may take longer. The time required depends on the building's size, layout and level of detail needed.
-
Drawings are typically delivered within five to ten working days after the site visit. This gives our team time to process the survey data and prepare clear, accurate drawings for your project.
-
In most cases, yes. Planning authorities expect accurate existing drawings alongside your proposed designs. A measured survey helps ensure your plans reflect the property's current dimensions, giving your architect a reliable basis for developing proposals.
-
Yes. We survey historic properties and can provide accurate records to support listed building consent applications. These drawings help architects and planning consultants understand the existing structure and plan alterations that respect the building's historic features.
-
We supply CAD drawings and digital plans in various formats to suit your design team's software. This allows architects, engineers and other professionals to work from the same survey information throughout the design process.
