Loft Conversions Cornwall.//
From the Coast to the Countryside
Our Loft Conversion Design Services
By making better use of your existing roof space, a loft conversion can add valuable living space while retaining the character and footprint of your home. By working with the roof space you already have, you can add valuable living space while keeping the character and footprint of your home.
The design is what makes that space work. A considered scheme can help you avoid expensive changes during construction while giving your builder a clear plan to follow.
As architectural technologists, we produce the architectural drawings, handle the paperwork and coordinate with structural engineers, so your loft conversion project runs smoothly.
Contact us today to discuss your loft conversion and get the design support you need to bring your plans to life.
How to Choose the Right Loft Design in Cornwall
Cornwall loft conversions commonly use rooflight, rear dormer and hip to gable styles. The right one depends on your roof, your budget and how much floor space you need.
Rooflight (Velux) conversions: These need minimal structural change and suit roofs with good head height.
Dormer loft conversions: A dormer adds headroom and floor space, and is popular for extra bedroom and bathroom layouts.
Hip to gable: This extends the sloping side of the roof to create a vertical wall, giving more space in semi-detached and end-of-terrace homes.
Mansard conversions: These offer maximum space through major structural work, and often need full planning permission.
A minimum height of 2.2 to 2.4 metres is typically needed for comfortable use, so we check your head height early. Many loft conversions fall within what is achievable, but a survey confirms it.
Planning and Building Regulations
Getting planning and Building Regulations right can help you avoid costly delays later.
Many standard loft conversions fall within permitted development, with limits of 40 cubic metres for terraced homes and 50 cubic metres for semi-detached or detached homes. Not every property qualifies, so we check this before you commit to the design.
Cornwall has many conservation areas and Areas of Outstanding Natural Beauty (AONBs), where permitted development rights can be restricted. Listed buildings may also need additional consents. If planning permission is required, we prepare and submit the application for you.
Building Regulations approval is separate from planning permission and will normally be required when converting a loft into habitable accommodation. They cover areas such as fire safety, insulation and staircase headroom, while a structural engineer confirms the existing structure can support the new room. We prepare the required drawings and coordinate the approval process for you.
Designing for Cornwall's Coastal Climate
Cornwall's weather affects how a loft should be designed. Severe Wind-driven rain and exposed coastal conditions can place additional demands on roof coverings, flashings and external materials.
Ventilation and moisture control are also important when converting a roof space, helping to reduce the risk of condensation within the roof construction. A well-insulated loft can significantly improve comfort all year round, and we detail insulation carefully so your new room stays warm in winter and cool in summer.
Dormer cheeks, flashings and roof edges also need careful specification in exposed locations across the South West.
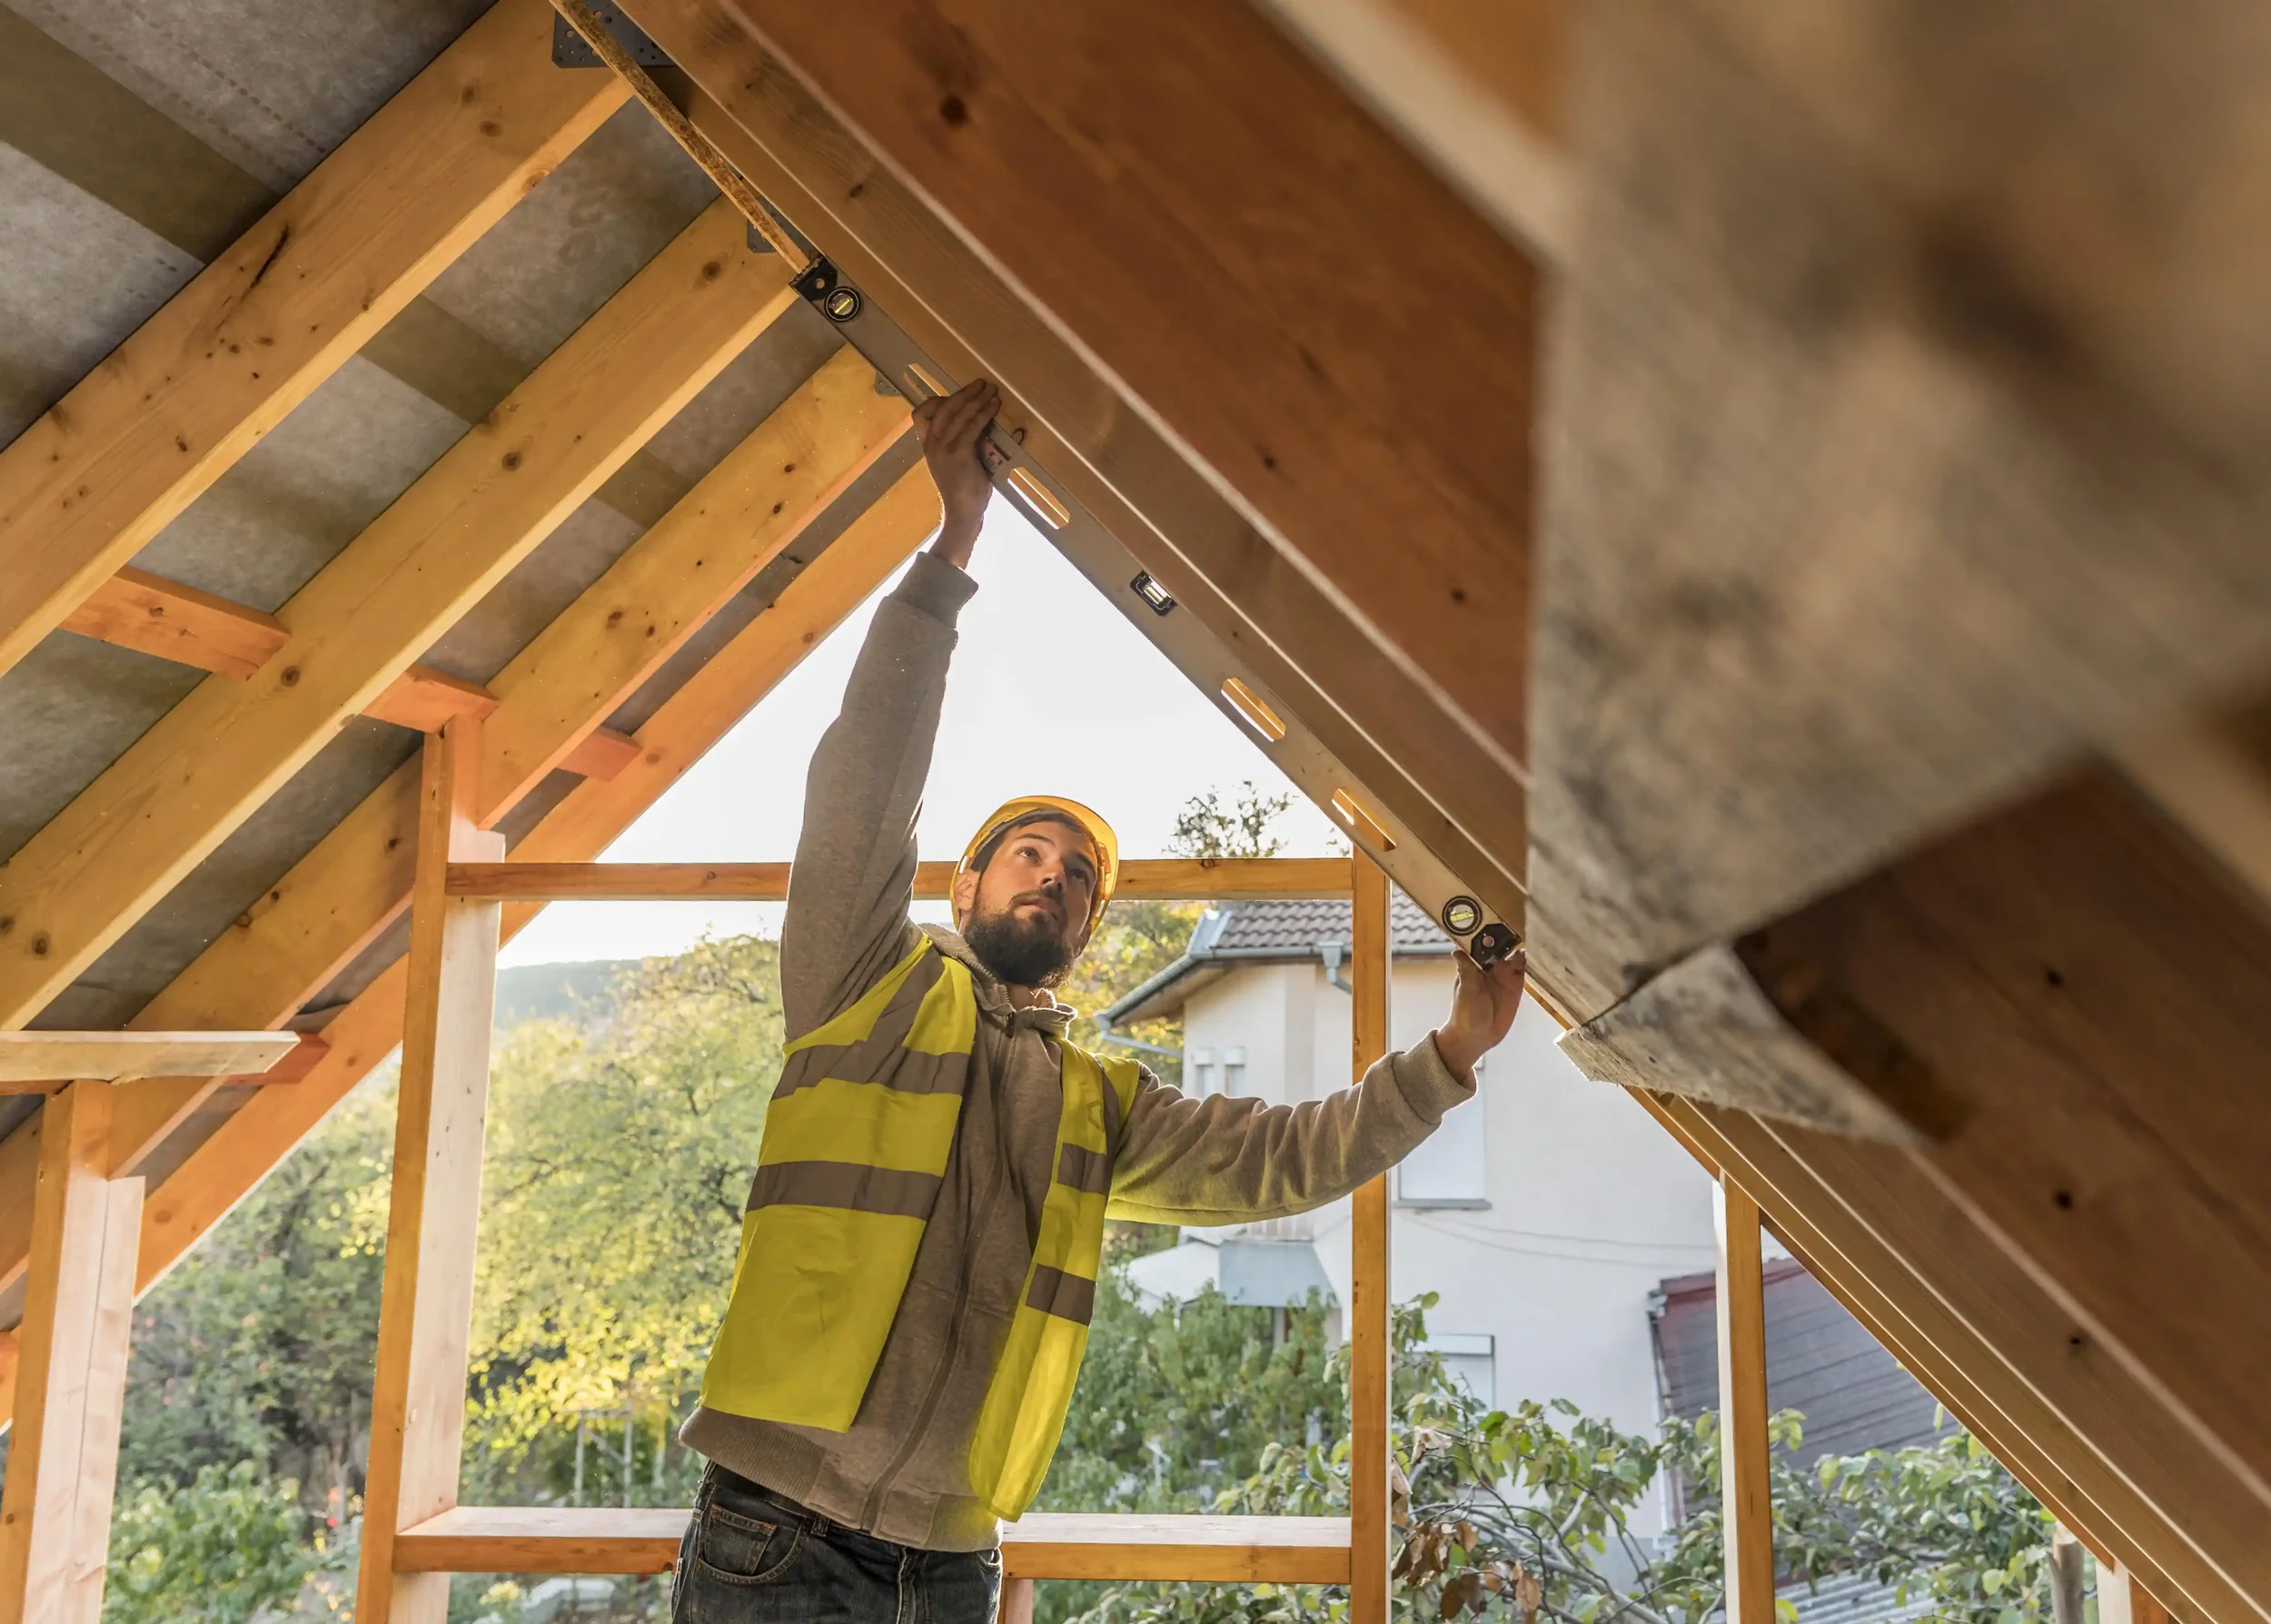
How Much Does a Loft Conversion Cost in Cornwall
The cost of a loft conversion in Cornwall depends on the size of the property, the type of conversion and the amount of structural work required. As a general UK guide, Checkatrade suggests loft conversions can cost around £27,500 to £75,000, with more complex projects potentially costing more.
A straightforward rooflight conversion will usually be at the lower end of the scale, while dormer, hip-to-gable and mansard conversions typically involve more structural work and therefore higher costs. You can see the latest figures in Checkatrade’s loft conversion cost guide.
Every project is different, so these figures should only be treated as a guide. Our fixed-fee quotations cover our architectural services and are provided after an initial consultation, so you know our costs upfront. Detailed drawings can also help builders price the same scope of work, making quotations easier to compare.
Why Choose archiCO as Your Loft Conversion Specialists
A loft conversion is a significant investment, and the design needs to work before you commit to building it. As an independent architectural practice, archiCO works for you rather than a building company. Our role is to develop a loft design that works for your home, your needs and your budget.
Chartered expertise: As a CIAT Chartered Practice, we bring professional expertise to every stage of your project. Through feasibility studies, you get experienced guidance on what is achievable for your property, helping you avoid costly design mistakes later.
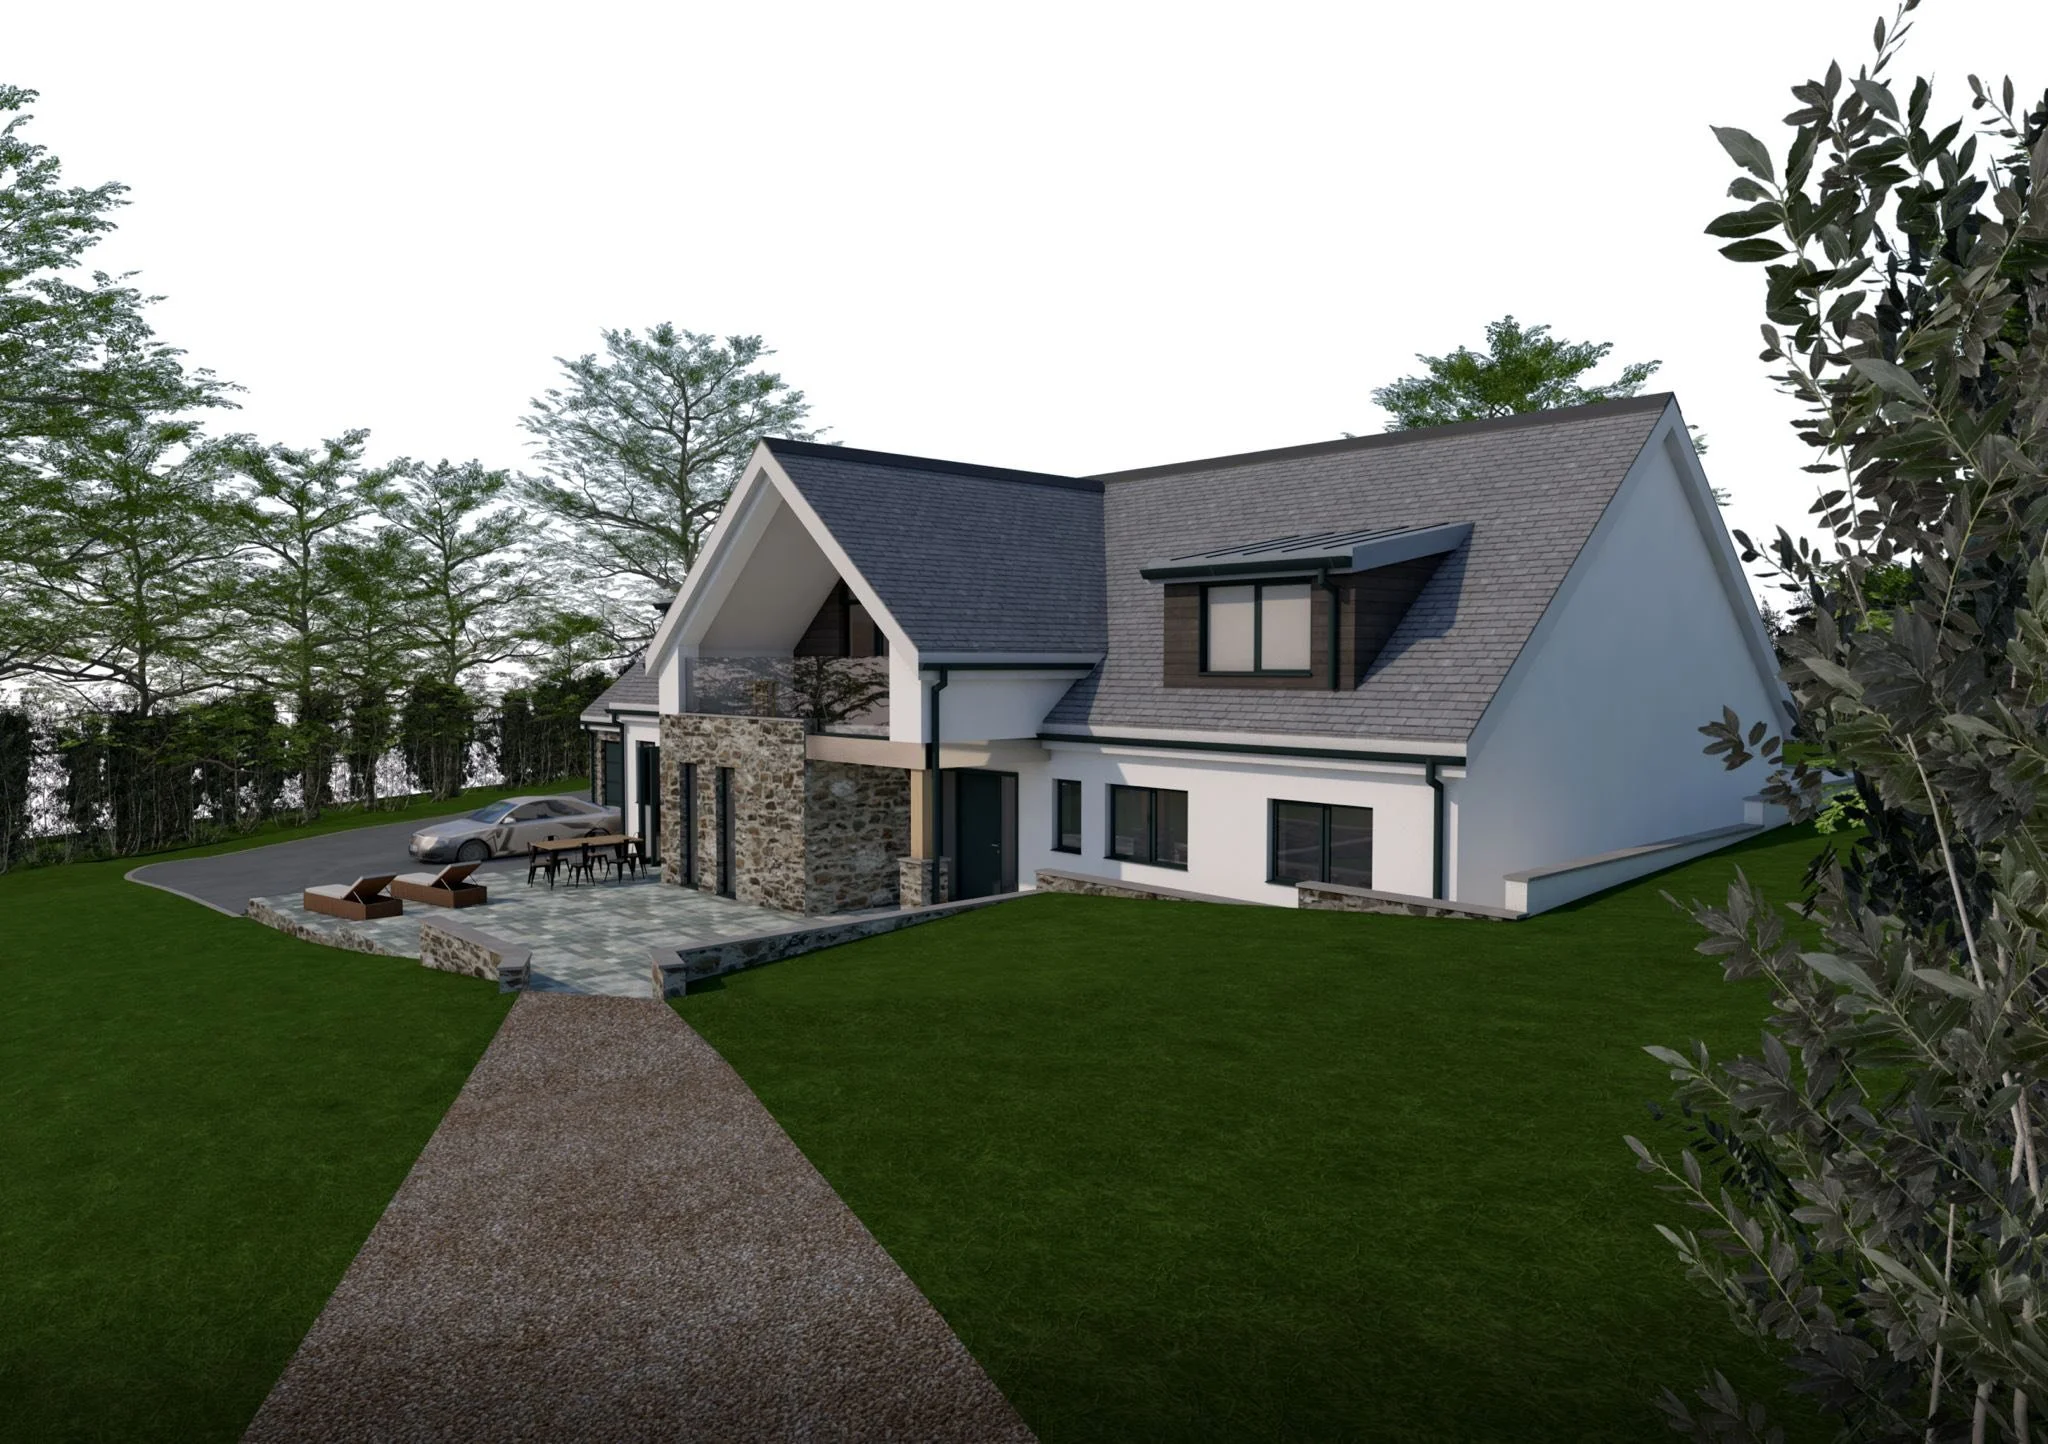
See the design before you build: Our 3D designs let you see how your new loft will look before construction begins. This makes it easier to spot anything you are not happy with while changes are still simple to make.
Personal service: You deal directly with our director, Matthew Selleck, MCIAT. You will always have someone who understands your project and can answer your questions without passing you between different teams.
Detailed construction drawings: Detailed drawings give your builder a clear understanding of what needs to be built. This helps reduce uncertainty when getting quotes and gives you greater confidence that the finished loft will match the design.
Independent advice: We are not tied to a particular builder, so our recommendations are based on what works for your property. You get impartial design advice before choosing who will carry out the building work.
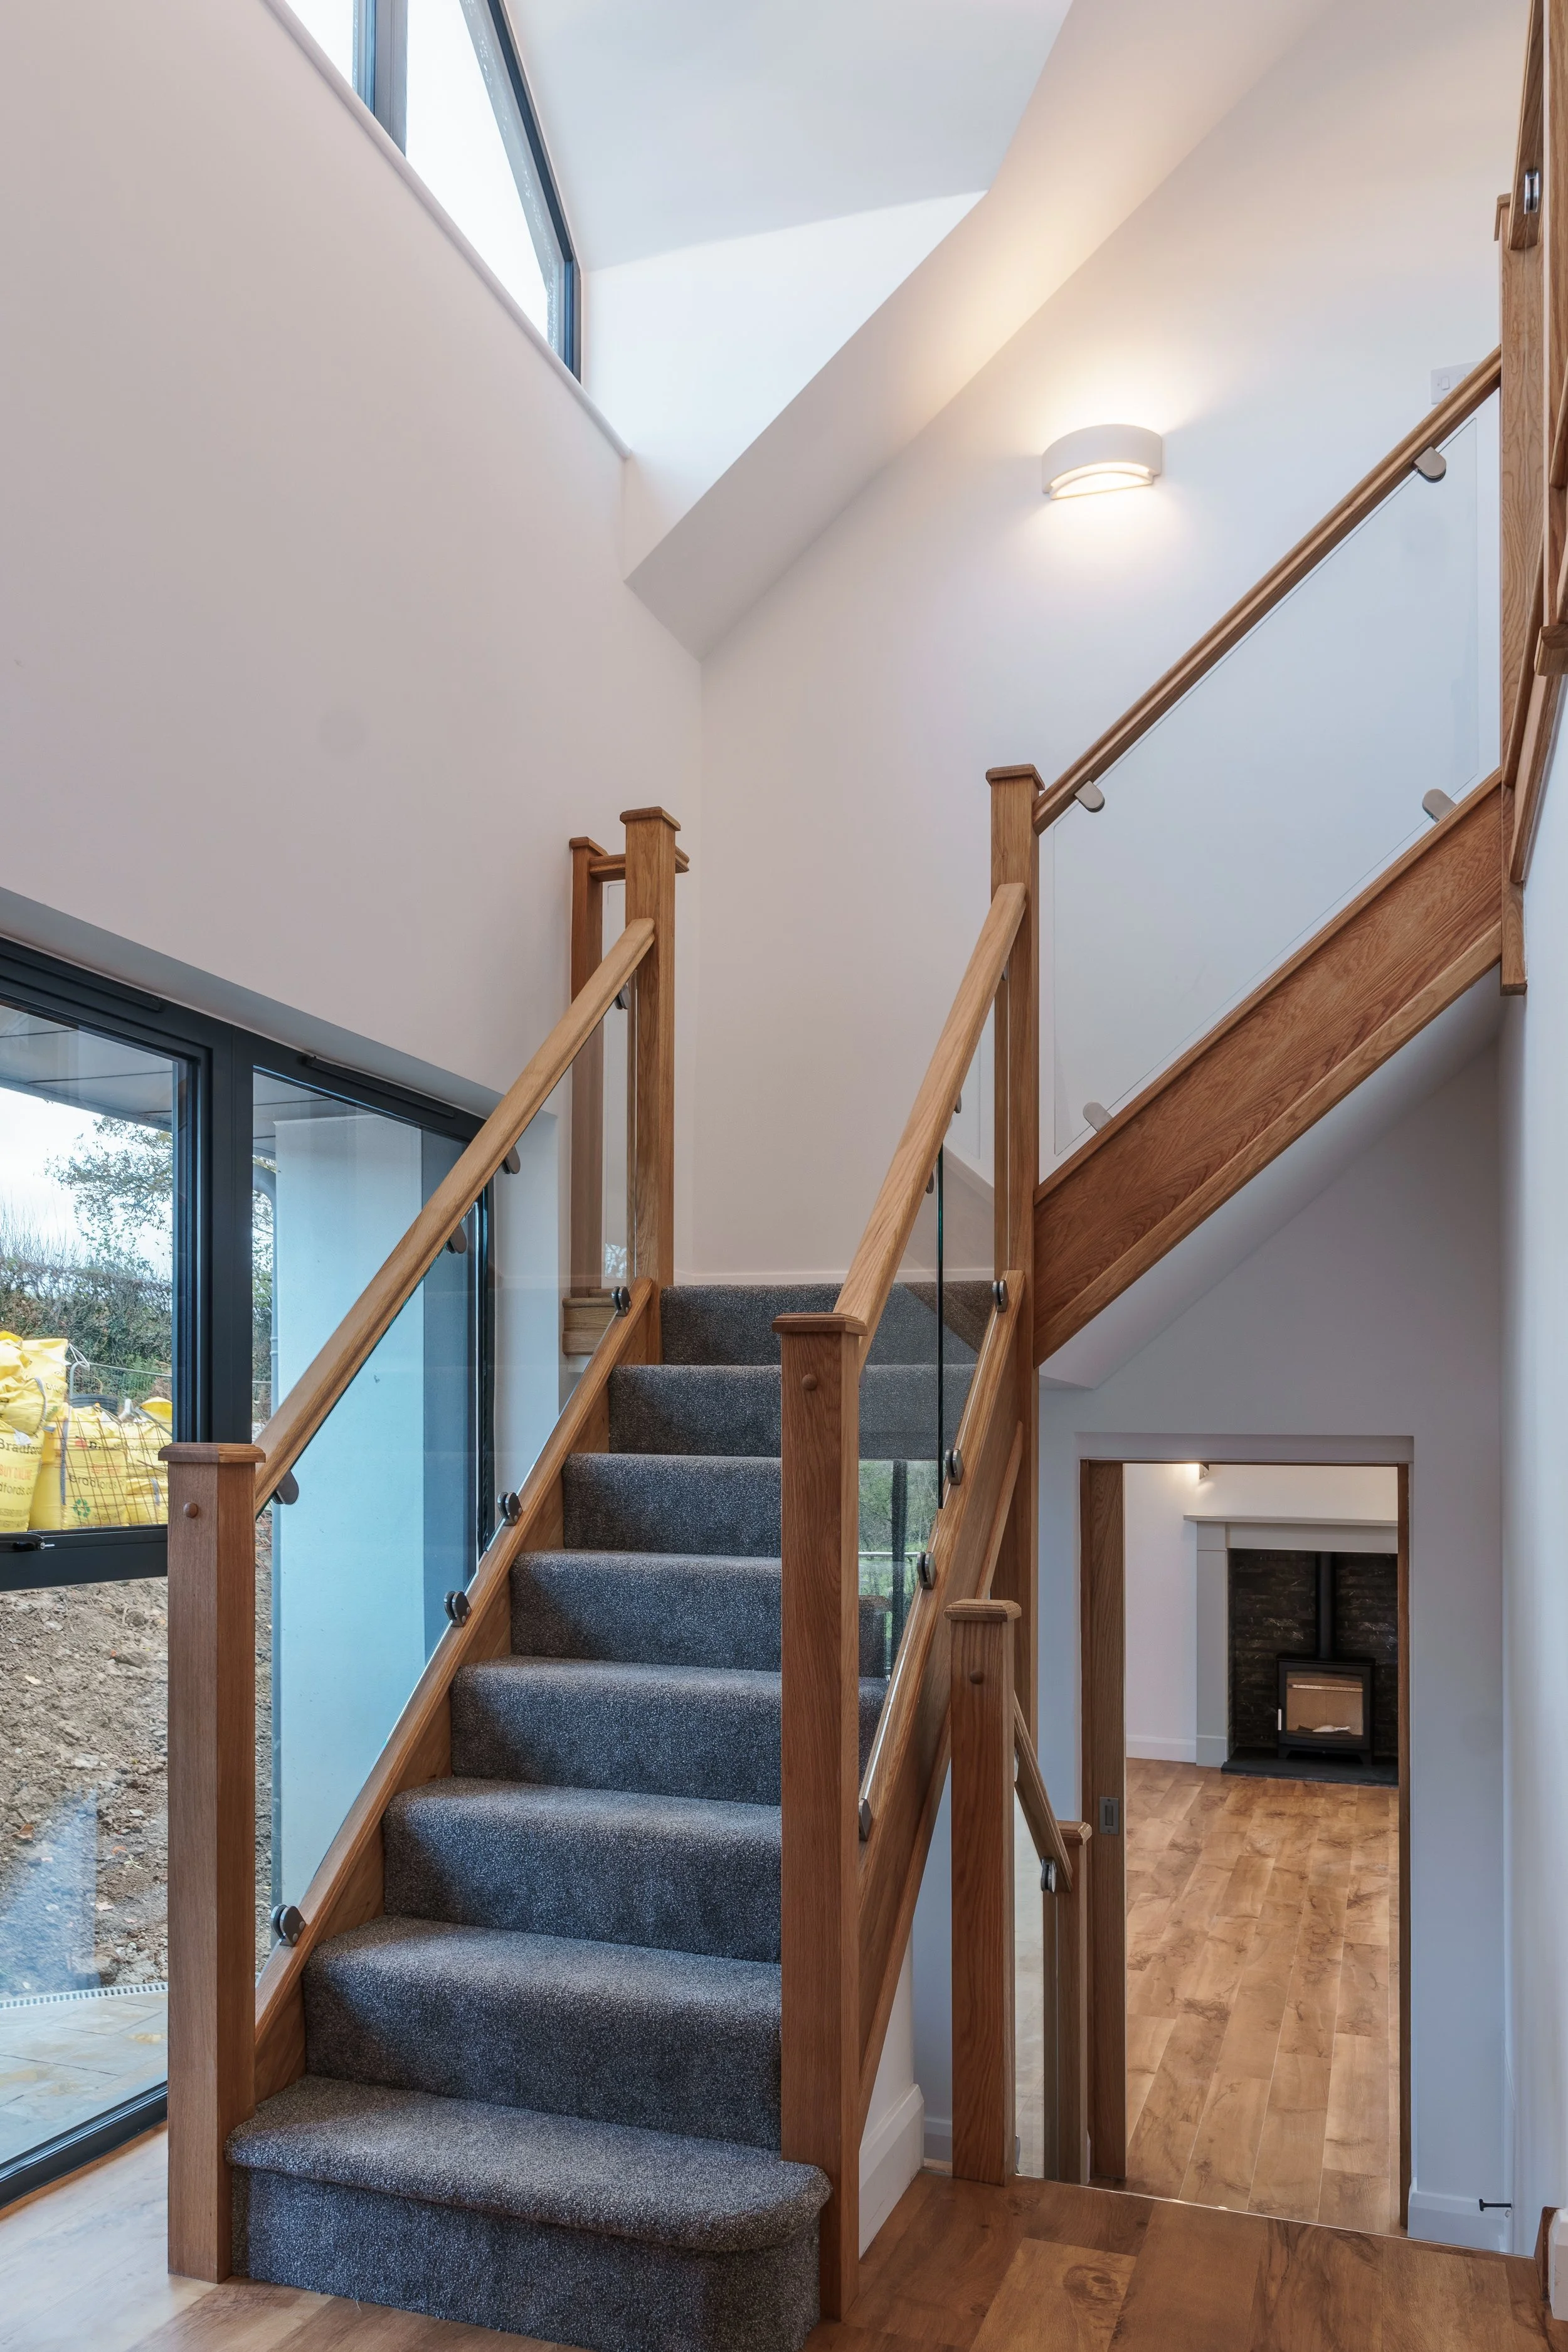
Start Your Loft Conversion Design Today
Not sure whether your loft is suitable for conversion, or wondering what you could achieve with the space? That is where we can help. Every home is different, so the first step is understanding your property and what you want from the conversion.
Contact us for a free initial consultation. We will discuss your ideas, visit your home and provide a tailored proposal. You will also have the opportunity to get expert advice on what could work for your property before deciding whether to proceed. Book a consultation today to learn more.
Frequently Asked Questions//
-
Not always. Many conversions fall under permitted development, but conservation areas, AONBs and listed buildings can remove those rights. At archiCO, we assess your property first. If your project does require planning permission, our team can prepare the drawings and help manage the application for you.
-
Yes. A habitable loft normally needs approval to ensure safety and energy efficiency. Our drawings take Building Regulations requirements into account, helping your builder deliver the work to the required standard.
-
Building usually takes 6 to 12 weeks. Design and approvals take extra time beforehand. Starting with a well-developed design can help avoid delays once the work begins.
-
Yes. A well-designed loft conversion can increase your home's value while giving you useful extra living space. For homeowners who need more room but do not want to move, converting unused space can be a practical way to make better use of their existing home.
-
You should tell your insurer before work begins. Extra bedrooms and structural changes can affect your cover. It is also worth keeping records of your approvals in case your insurer needs them.