Barn Conversions Cornwall.//
From the Coast to the Countryside
Our Barn Conversion Design Services
Turning an agricultural building into a home is one of the most rewarding projects you can take on in the South West. It is also one of the most technical. Our barn conversion service guides you from the first sketch through to the finished home, helping you make each decision with confidence.
archiCO is a CIAT Chartered Practice based in Callington. We design each barn conversion in Cornwall around the building, the site and the way you want to live. Whether you already own a barn or are viewing a barn for sale, we can tell you what is realistic before you commit.
Contact us today to discuss your barn conversion and get the design support you need to bring your plans to life.

How to Start a Barn Conversion Design in Cornwall
Every barn conversion starts with the structure. Cornish barns often have dramatic apex roofs and thick stone walls, and both shape what is possible inside. We begin with a measured survey and a feasibility study so you understand the barn's potential before design begins.
Access and services matter as much as the building. Careful consideration of drainage and wastewater is crucial in rural conversions, and utility connections need checking, too. These points can affect your budget, so we assess them early.
We model every project in 3D, which lets you walk through your barn conversion on a phone or tablet before any work begins. That reduces errors and helps you settle layouts with confidence.
Planning a Barn Conversion in Cornwall
Cornwall's planning authorities apply specific criteria to each barn conversion. The barn must be structurally sound, and the proposal must protect the rural character of the surrounding landscape. Many barns sit within conservation areas or protected landscapes, which can introduce additional planning considerations.
We speak to local planning officers early, while pre-application advice can highlight potential roadblocks before you spend money on detailed drawings. It is one of the most valuable steps in any barn conversion.
Class Q permitted development
Class Q permitted development allows certain agricultural buildings to convert to residential use without a full planning application. It suits some barns well, but the building must meet strict conditions.
We assess your barn against those conditions and advise on the right route. If Class Q is not open to you, we will prepare a full planning submission instead.
Surveys that protect your programme
A detailed structural survey is essential early in the conversion process. Older barns may also need ecological and archaeological surveys, particularly where bats or nesting birds are present. Identifying these issues early can help prevent unexpected delays later in the project.
Converting Historic and Traditional Barns
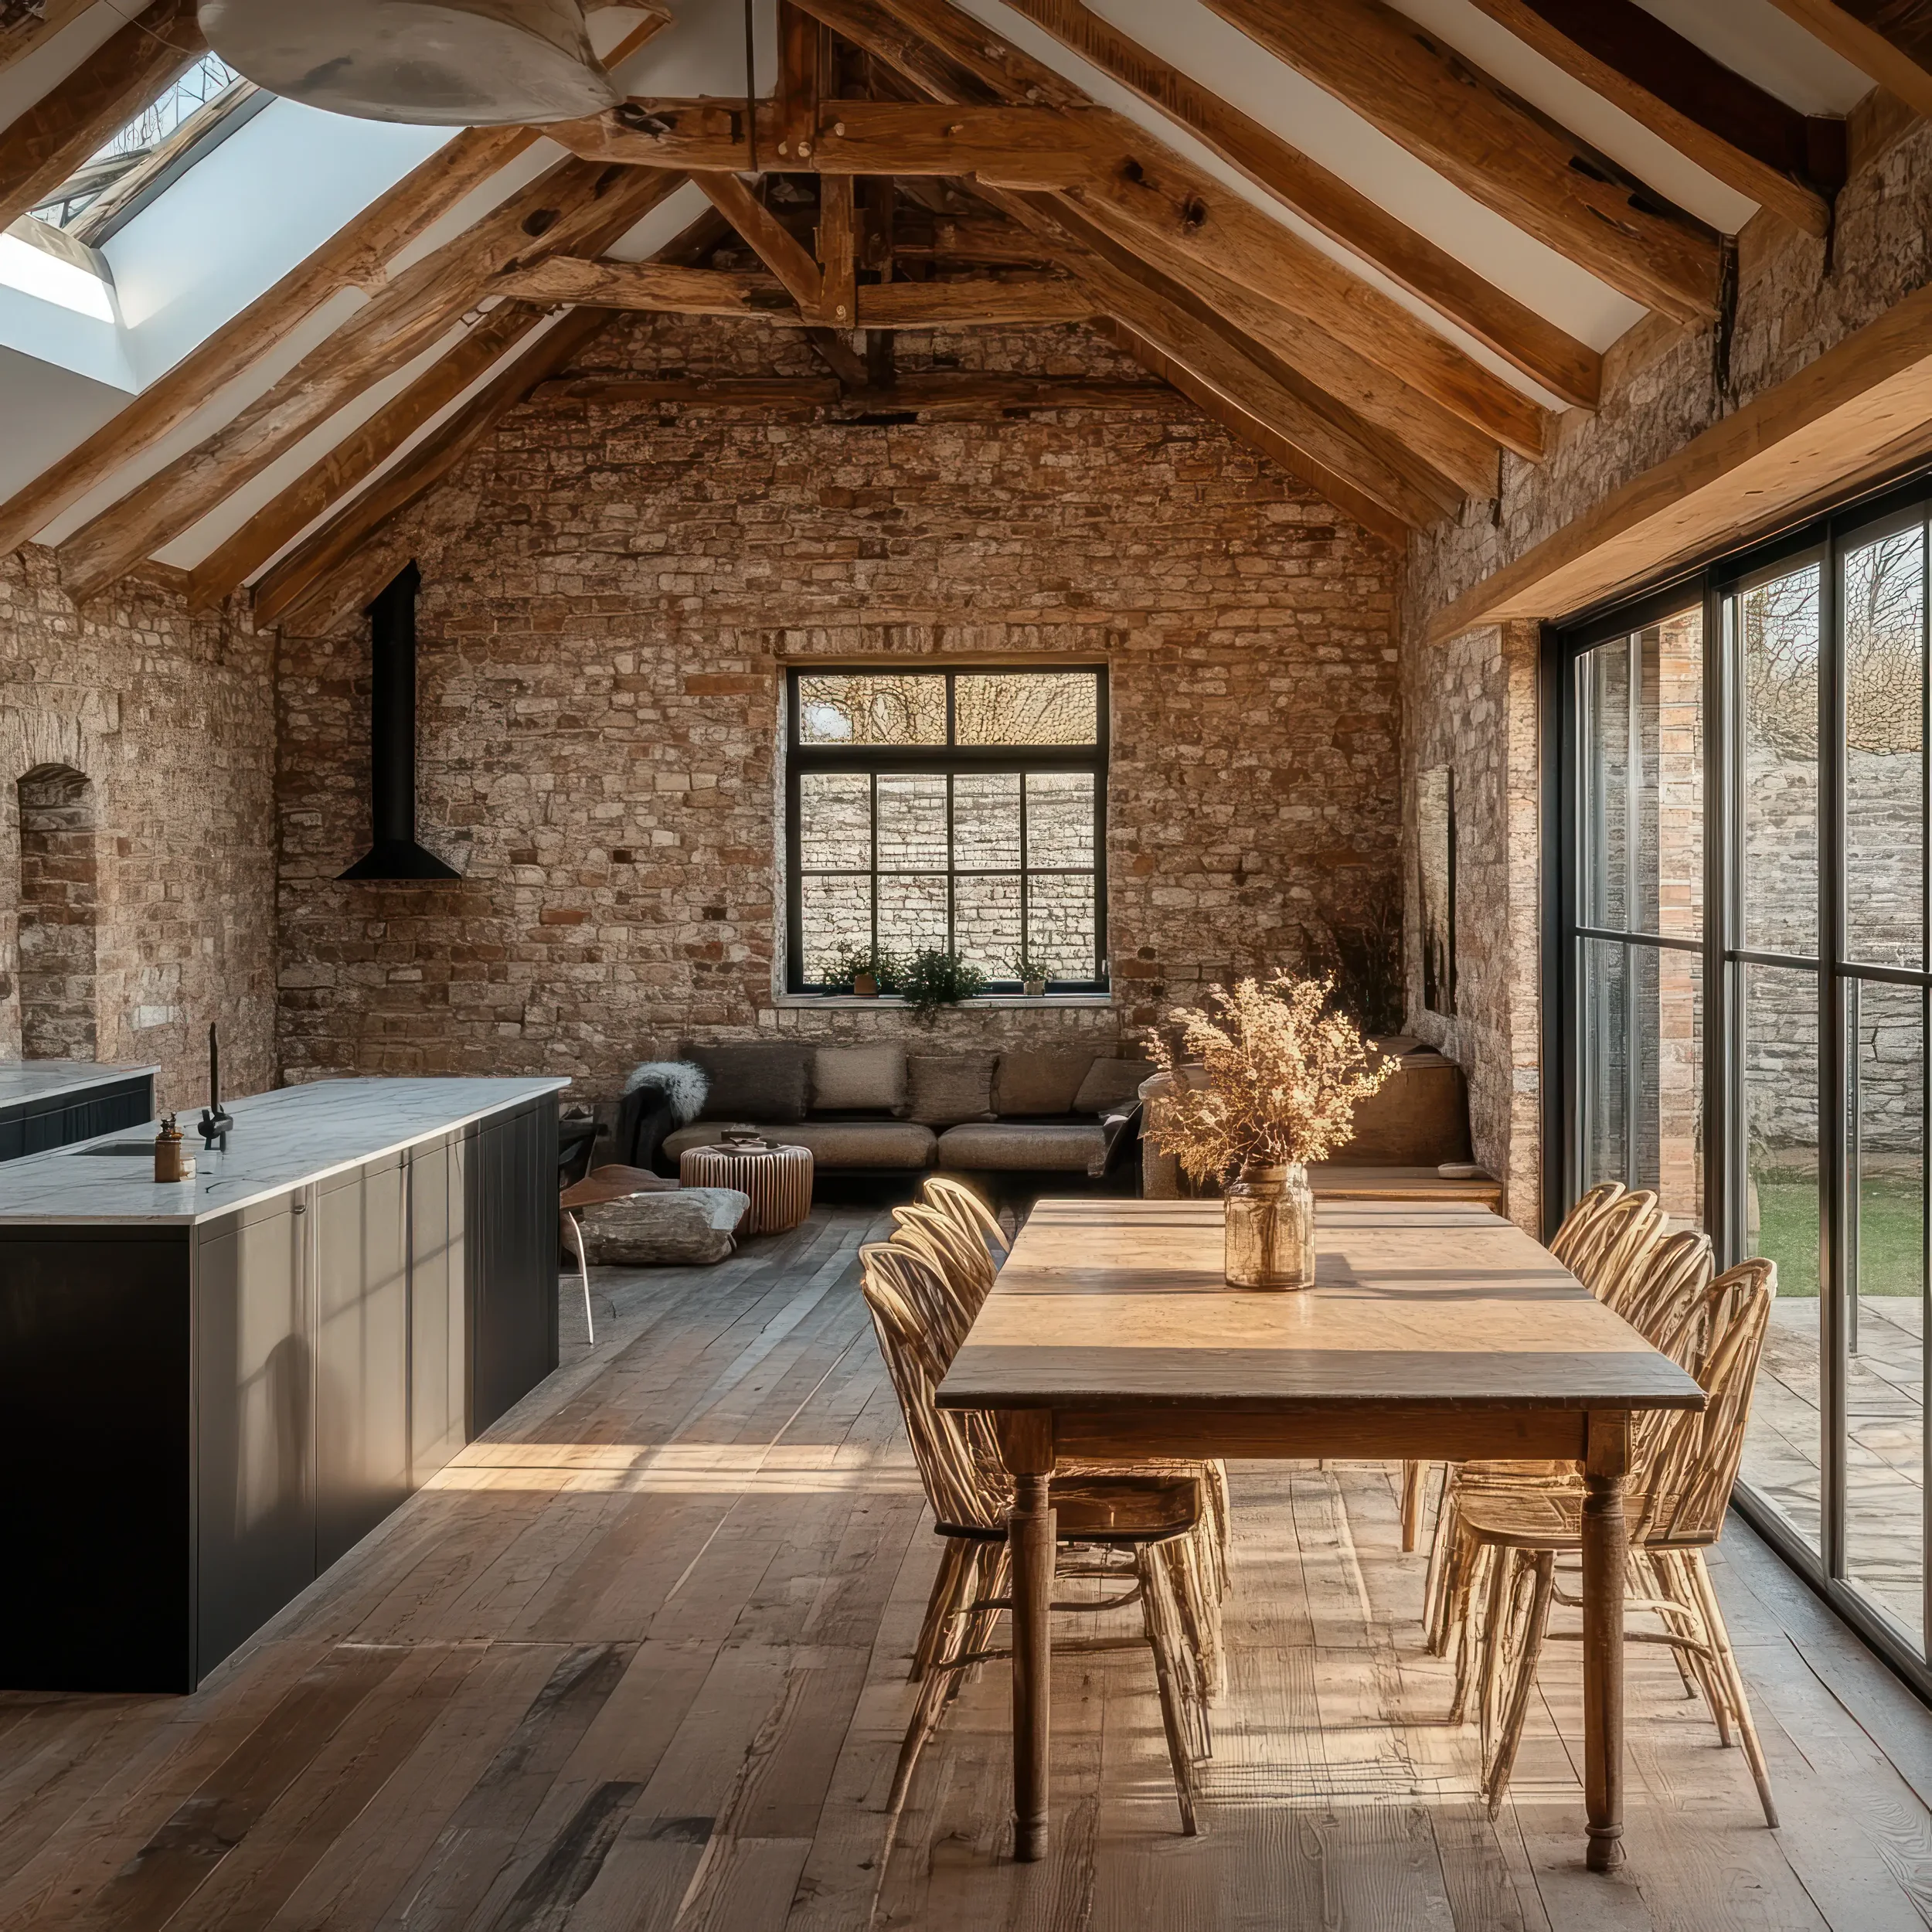
Historic barns often need significant structural repair or reinforcement. Many were built with traditional stone and timber, and listed buildings must keep their special interest when altered. Where possible, a barn conversion should retain important original features such as stone walls and timber trusses.
Traditional barns reward a restrained approach. Planners discourage large modern openings that erode a barn's agricultural character, so we work with existing openings wherever possible.
Local stone and slate can help retain the character of a Cornish farmstead, while traditional materials may also be required as part of the planning process. We also retain Cornish hedges and traditional boundaries, which are significant landscape features.
The result blends rugged heritage with modern design. Exposed beams and thick walls give a barn conversion rustic charm that feels earned rather than applied.
Creating a Contemporary Home from a Cornish Barn
Not every barn needs to look untouched. Well-judged contemporary design can create a complementary contrast with the original building. Extensions can introduce contemporary elements, with materials such as glass and zinc creating a considered contrast with traditional stone.
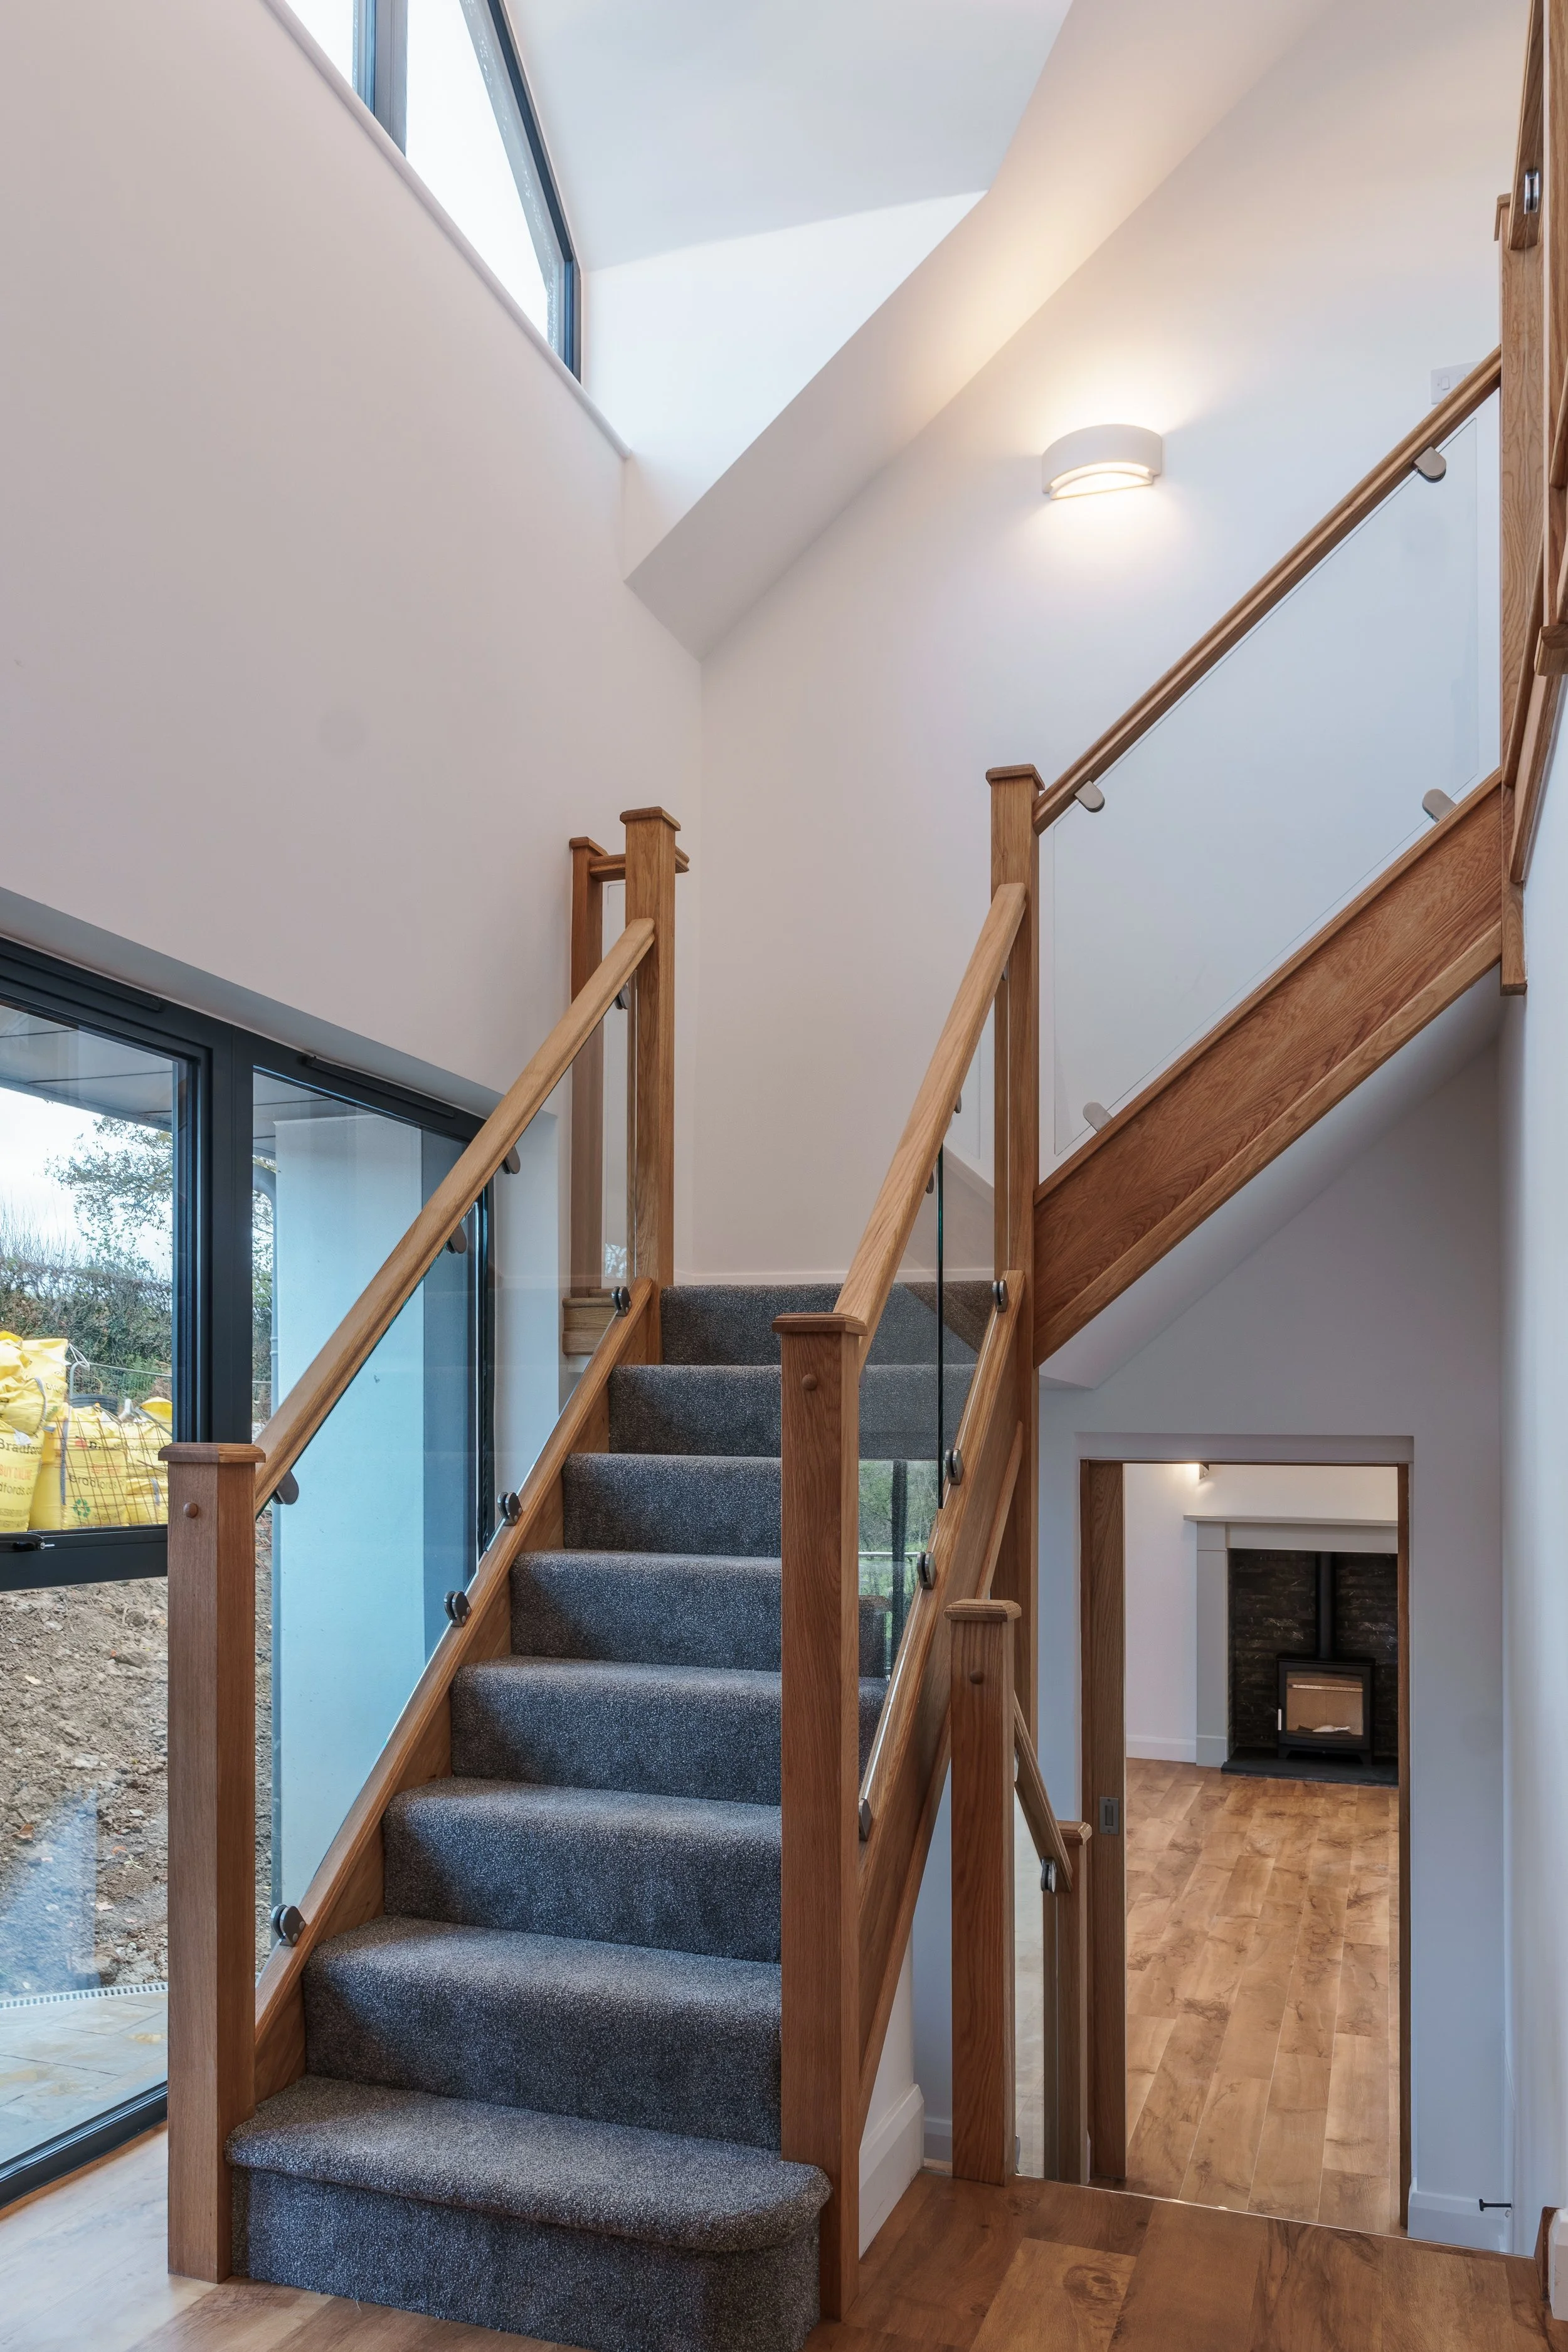
Large barn spaces need thoughtful planning to form distinct living areas. Carefully positioned glazing and roof lights can bring natural light deep into the building, while open-plan spaces can make the most of the barn's scale. Creating connections with the landscape is central to good design, so we shape views to frame the countryside outside.
Handled well, a barn conversion can deliver one of the most characterful new homes in the county.
Building Regulations and Sustainability
Every barn conversion must comply with building regulations, which require modern insulation and safety standards. Thick stone walls behave differently from modern cavity walls, so insulation needs careful detailing. We prepare the technical drawings you need for building control approval.
Cornish barns also benefit from sustainable technologies. Air-source heat pumps and solar panels can cut running costs, and we can integrate Passivhaus principles where appropriate.
Why Choose archiCO for Your Barn Conversion
A barn conversion asks more of its architectural design than most residential projects. Planning policy and structural reality have to line up before a single drawing is approved. The right practice keeps them aligned from the first visit. Here's why choosing archiCO is worth it for your project:
One architect from start to finish: Matthew Selleck MCIAT, founder of archiCO, leads every project personally. You deal directly with the person designing your barn. That means fewer handovers and no detail lost between stages.
Local knowledge that shortens the route: Matthew grew up in Cornwall and still lives and works here. He knows the farmsteads, the landscape and how local planners assess a barn.Our free initial consultation gives you the opportunity to discuss your plans and understand the potential next steps.
Chartered standards on every project: As a CIAT Chartered Practice, we work to recognised professional standards. In a barn conversion, the technical details determine whether a scheme is approved and then built without surprises. Chartered oversight gives you confidence in that detail.
Support that matches your needs: Some clients need help with concept design only, while others want us to manage the entire project. We tailor our service to suit your needs. If a previous planning application has been refused, we can also review the decision and advise on a revised scheme or appeal.
Cost certainty before you start: Your free initial consultation covers the site, your ideas and the best route forward. We then provide a fixed-fee quotation, so you know exactly what our service costs before you proceed.
Start Your Barn Conversion
Thinking about converting a barn into a home? Start with a conversation with archiCO. We can look at the building, talk through your ideas and give you a clearer picture of what may be possible.
Our free initial consultation gives you the opportunity to discuss your plans and understand the potential next steps. From there, we can advise on the next steps and how we can help with your barn conversion. Book a consultation today to learn more.
Frequently Asked Questions//
-
The building must meet certain planning and structural requirements before it can be used for residential purposes. Its condition, location, size and existing features all need to be considered. We can conduct an early assessment to identify potential issues and outline what may be possible.
-
Yes, if they are structurally sound. Retaining features such as exposed timber trusses, stone walls and slate roofs can preserve the character of the building. We use natural materials and carefully considered new details to ensure the finished house feels connected to its original structure.
-
Not always. Some agricultural buildings may qualify for Class Q permitted development, while others require a full planning application. The rules depend on the building and its location, so we assess the property before recommending the most suitable route.
-
An extension may be possible, depending on the scale of the original building, the site and local planning requirements. A well-designed addition can create more living space without taking attention away from the existing structure. We can explore the options as part of the design.
-
There is no set timeframe for every project. The condition of the building, surveys, planning requirements and the level of work involved can all affect how long it takes. A detailed assessment at the start helps you understand what to expect and plan your project with greater confidence.